
Search results for "Burke" in Home Design Ideas
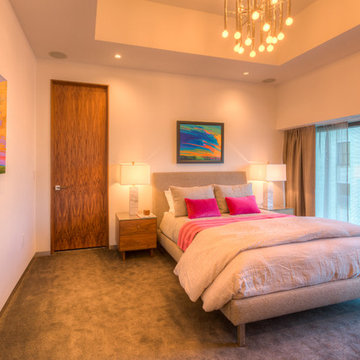
 + Modern Design
Modern Penthouse
Kansas City, MO
- High End Modern Design
- Glass Floating Wine Case
- Plaid Italian Mosaic
- Custom Designer Closet
Wesley Piercy, Haus of You Photography
 Mountain Construction Enterprises

Brick pavers floor the deck
Inspiration for a large country side yard deck container garden remodel in Charlotte with a pergola
Inspiration for a large country side yard deck container garden remodel in Charlotte with a pergola
 Kitchen and Bath Concepts

Inspiration for a huge southwestern master beige tile and stone tile travertine floor bathroom remodel in Phoenix with raised-panel cabinets, dark wood cabinets, granite countertops, beige walls and an undermount sink
Find the right local pro for your project

 Graves Design & Remodeling, Inc.
Photography by Jenn Verrier

Example of a small tuscan u-shaped ceramic tile kitchen pantry design in DC Metro with an undermount sink, raised-panel cabinets, dark wood cabinets, granite countertops, multicolored backsplash, mosaic tile backsplash and stainless steel appliances
Example of a small tuscan u-shaped ceramic tile kitchen pantry design in DC Metro with an undermount sink, raised-panel cabinets, dark wood cabinets, granite countertops, multicolored backsplash, mosaic tile backsplash and stainless steel appliances
 Allison Burke Interior Design

Entryway - small scandinavian light wood floor and brown floor entryway idea in Austin with white walls and a blue front door
 Blair Burke General Contractors, Inc.
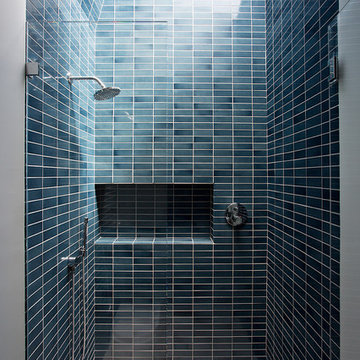
modern bathroom, Heath tile
photo credit: Mariko Reed
Mid-sized minimalist master subway tile cement tile floor and gray floor bathroom photo in San Francisco with a wall-mount toilet, white walls and a hinged shower door
Mid-sized minimalist master subway tile cement tile floor and gray floor bathroom photo in San Francisco with a wall-mount toilet, white walls and a hinged shower door
 The Burke Company
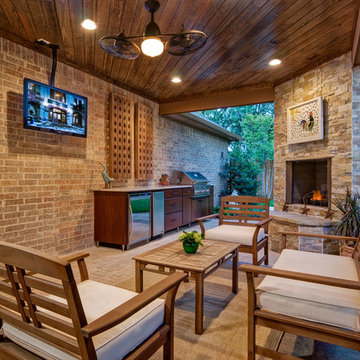
Patio - large traditional backyard brick patio idea in Dallas with a fire pit and a pergola
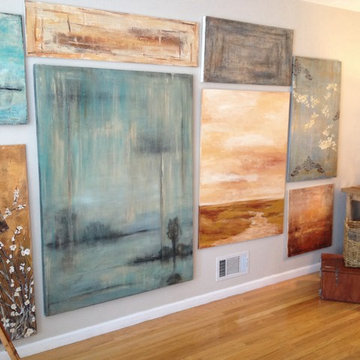
 Kaileen Burke, Artist
Interior decor and art by Kaileen Burke.
Using full advantage of wall space in art studio/home office to display numerous original paintings, creating gallery show space as well leaving open floor and desk for work.



 Burke Banisters & Stairways LLP
Michael F. Burke Jr.
Example of an arts and crafts staircase design in New York
Example of an arts and crafts staircase design in New York
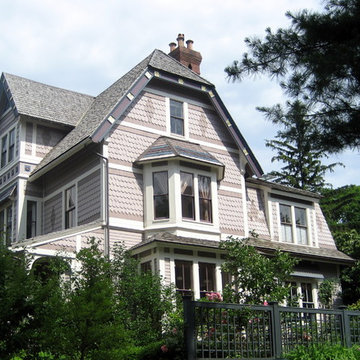
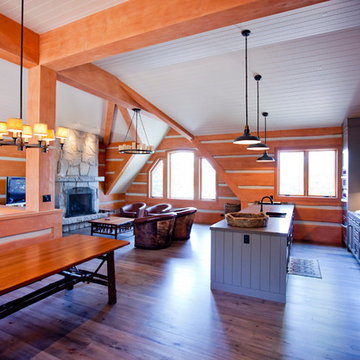
 Gilbert + Burke
Gilbert + Burke is an industry leading design-build firm known for bespoke design, custom home and cottage construction, and extensive remodels in the Muskoka, Kawartha, and GTA regions. We create stunning, unique homes and cottages that are environmentally responsible, healthy, and energy smart.
 Spruce Homes
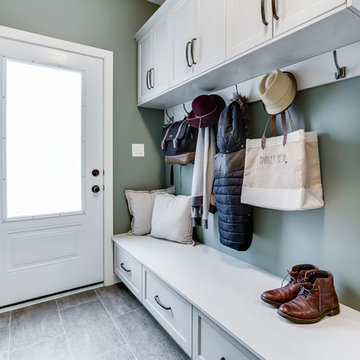
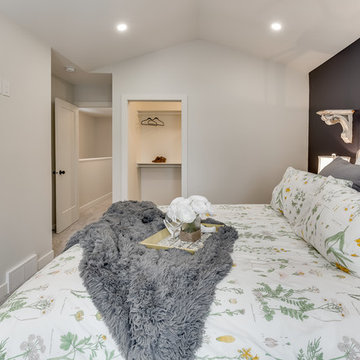
The Burke was one of the most fun projects that we have had a chance to work on together! The functionality of the boot room and large master en-suite will forever be staples in our future builds moving forward. This floor plan is named after our very first niece, Rylin Burke. Much like this home, Rylin's life is full of colour and pzazz!
Features of this home include:
3 bedrooms / 2.5 bathrooms
1460 square feet
Legal suite potential
Double detached garage
Front landscaping
Master en-suite
Master walk-in closet
Custom kitchen w/ eat up breakfast nook
Quartz countertops
Beautiful wine nook in dining area
Large boot room w/ lots of storage
 Spruce Homes
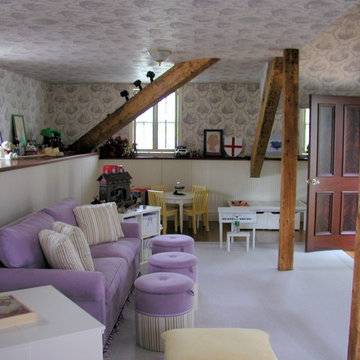
The Burke was one of the most fun projects that we have had a chance to work on together! The functionality of the boot room and large master en-suite will forever be staples in our future builds moving forward. This floor plan is named after our very first niece, Rylin Burke. Much like this home, Rylin's life is full of colour and pzazz!
Features of this home include:
3 bedrooms / 2.5 bathrooms
1460 square feet
Legal suite potential
Double detached garage
Front landscaping
Master en-suite
Master walk-in closet
Custom kitchen w/ eat up breakfast nook
Quartz countertops
Beautiful wine nook in dining area
Large boot room w/ lots of storage
27