
Search results for "Burke" in Home Design Ideas


 Spruce Homes
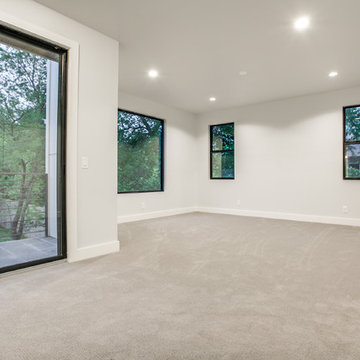
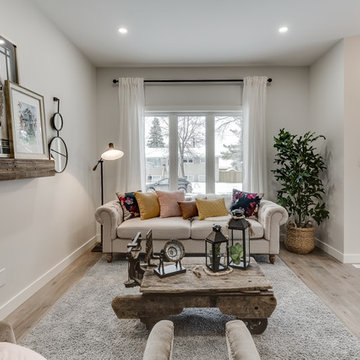
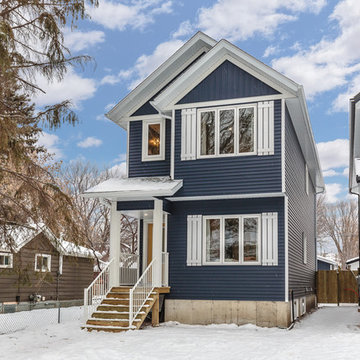
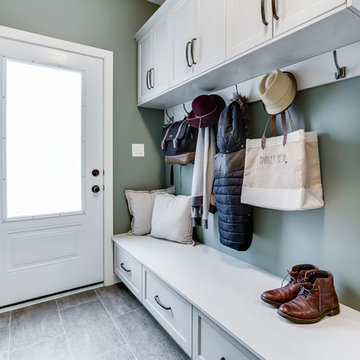
The Burke was one of the most fun projects that we have had a chance to work on together! The functionality of the boot room and large master en-suite will forever be staples in our future builds moving forward. This floor plan is named after our very first niece, Rylin Burke. Much like this home, Rylin's life is full of colour and pzazz!
Features of this home include:
3 bedrooms / 2.5 bathrooms
1460 square feet
Legal suite potential
Double detached garage
Front landscaping
Master en-suite
Master walk-in closet
Custom kitchen w/ eat up breakfast nook
Quartz countertops
Beautiful wine nook in dining area
Large boot room w/ lots of storage
Find the right local pro for your project
 Spruce Homes
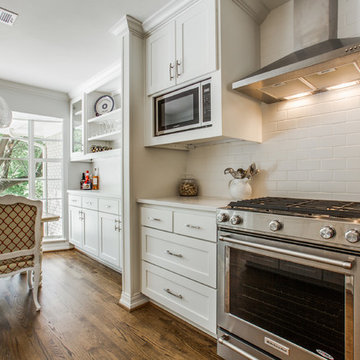
The Burke was one of the most fun projects that we have had a chance to work on together! The functionality of the boot room and large master en-suite will forever be staples in our future builds moving forward. This floor plan is named after our very first niece, Rylin Burke. Much like this home, Rylin's life is full of colour and pzazz!
Features of this home include:
3 bedrooms / 2.5 bathrooms
1460 square feet
Legal suite potential
Double detached garage
Front landscaping
Master en-suite
Master walk-in closet
Custom kitchen w/ eat up breakfast nook
Quartz countertops
Beautiful wine nook in dining area
Large boot room w/ lots of storage
 Michael Nash Design, Build & Homes
2011 NARI CAPITAL COTY MERIT AWARD WINNER
This couple lived in their colonial home in Burke, Virginia, for more than 20 years. Now that their children were grown and gone, it was time for them to pay more attention to their home. First on their list was to renovate their master bathroom. Tight and dysfunctional is how they described the existing space.
The homeowners always dreamed of having a whirlpool, a large steam shower and a private toilet area. Importantly, they wanted to use the latest products and materials to bring the bathroom into the 21st Century.
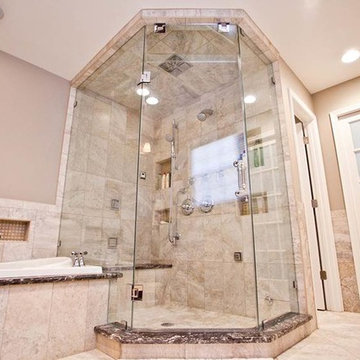
Starting with exotic granite and porcelain tile from floor to ceiling, the new design does just that. Then, a highly sophisticated steam shower using granite benches, a heavy glass enclosure, chrome faucets and a rain shower head was installed. Modern body spray heads are embedded in the wall tiles. The shower is complemented by a bubble, jetted whirlpool tub with granite surrounds.
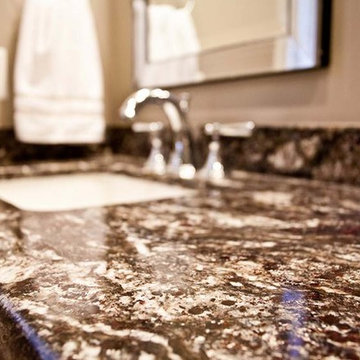
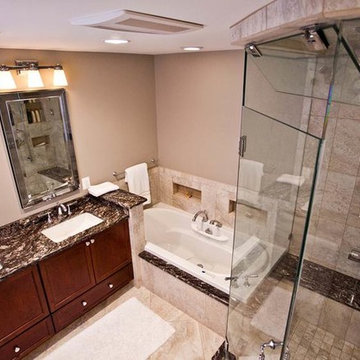
A modern double vanity with vessel sinks, a granite countertop, high end cabinets and stylish faucets rest along one wall. Custom-built, recessed mirrored medicine cabinets provide storage for necessities.
In the end, the homeowners are thrilled with the outcome and never imagined that their old and dark looking small bath could ever be transformed into such beautiful bathroom.
 Michael Nash Design, Build & Homes
2011 NARI CAPITAL COTY MERIT AWARD WINNER
This couple lived in their colonial home in Burke, Virginia, for more than 20 years. Now that their children were grown and gone, it was time for them to pay more attention to their home. First on their list was to renovate their master bathroom. Tight and dysfunctional is how they described the existing space.
The homeowners always dreamed of having a whirlpool, a large steam shower and a private toilet area. Importantly, they wanted to use the latest products and materials to bring the bathroom into the 21st Century.
Starting with exotic granite and porcelain tile from floor to ceiling, the new design does just that. Then, a highly sophisticated steam shower using granite benches, a heavy glass enclosure, chrome faucets and a rain shower head was installed. Modern body spray heads are embedded in the wall tiles. The shower is complemented by a bubble, jetted whirlpool tub with granite surrounds.
A modern double vanity with vessel sinks, a granite countertop, high end cabinets and stylish faucets rest along one wall. Custom-built, recessed mirrored medicine cabinets provide storage for necessities.
In the end, the homeowners are thrilled with the outcome and never imagined that their old and dark looking small bath could ever be transformed into such beautiful bathroom.
 Michael Nash Design, Build & Homes
2011 NARI CAPITAL COTY MERIT AWARD WINNER
This couple lived in their colonial home in Burke, Virginia, for more than 20 years. Now that their children were grown and gone, it was time for them to pay more attention to their home. First on their list was to renovate their master bathroom. Tight and dysfunctional is how they described the existing space.
The homeowners always dreamed of having a whirlpool, a large steam shower and a private toilet area. Importantly, they wanted to use the latest products and materials to bring the bathroom into the 21st Century.
Starting with exotic granite and porcelain tile from floor to ceiling, the new design does just that. Then, a highly sophisticated steam shower using granite benches, a heavy glass enclosure, chrome faucets and a rain shower head was installed. Modern body spray heads are embedded in the wall tiles. The shower is complemented by a bubble, jetted whirlpool tub with granite surrounds.
A modern double vanity with vessel sinks, a granite countertop, high end cabinets and stylish faucets rest along one wall. Custom-built, recessed mirrored medicine cabinets provide storage for necessities.
In the end, the homeowners are thrilled with the outcome and never imagined that their old and dark looking small bath could ever be transformed into such beautiful bathroom.

 Spruce Homes
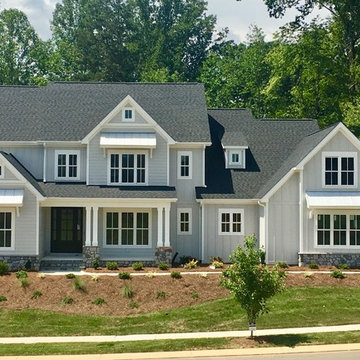
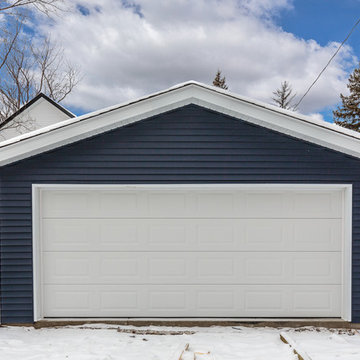
The Burke was one of the most fun projects that we have had a chance to work on together! The functionality of the boot room and large master en-suite will forever be staples in our future builds moving forward. This floor plan is named after our very first niece, Rylin Burke. Much like this home, Rylin's life is full of colour and pzazz!
Features of this home include:
3 bedrooms / 2.5 bathrooms
1460 square feet
Legal suite potential
Double detached garage
Front landscaping
Master en-suite
Master walk-in closet
Custom kitchen w/ eat up breakfast nook
Quartz countertops
Beautiful wine nook in dining area
Large boot room w/ lots of storage

 Gilbert + Burke
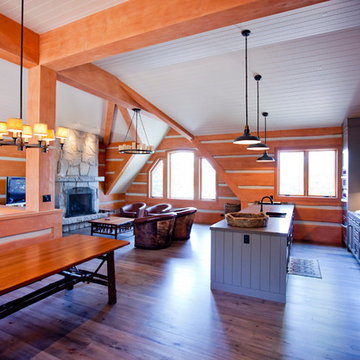
Gilbert + Burke is an industry leading design-build firm known for bespoke design, custom home and cottage construction, and extensive remodels in the Muskoka, Kawartha, and GTA regions. We create stunning, unique homes and cottages that are environmentally responsible, healthy, and energy smart.
 Spruce Homes
The Burke was one of the most fun projects that we have had a chance to work on together! The functionality of the boot room and large master en-suite will forever be staples in our future builds moving forward. This floor plan is named after our very first niece, Rylin Burke. Much like this home, Rylin's life is full of colour and pzazz!
Features of this home include:
3 bedrooms / 2.5 bathrooms
1460 square feet
Legal suite potential
Double detached garage
Front landscaping
Master en-suite
Master walk-in closet
Custom kitchen w/ eat up breakfast nook
Quartz countertops
Beautiful wine nook in dining area
Large boot room w/ lots of storage

 Colleen Burke Photography
Colleen Burke Photography
Inspiration for a contemporary living room remodel in Vancouver
Inspiration for a contemporary living room remodel in Vancouver
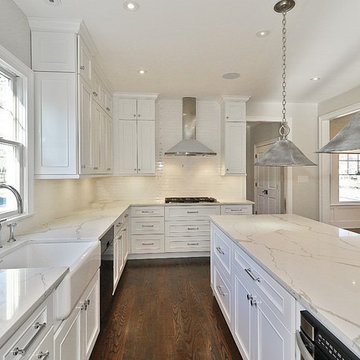
 Burke Development Associates, LLC
This image was selected to show the quality of kitchen finish work for Hiddenwell Estates. Burke Development Associates built this kitchen for a previous project.
 Spruce Homes
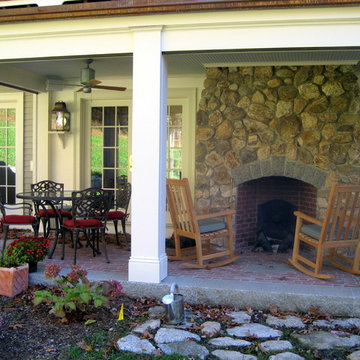
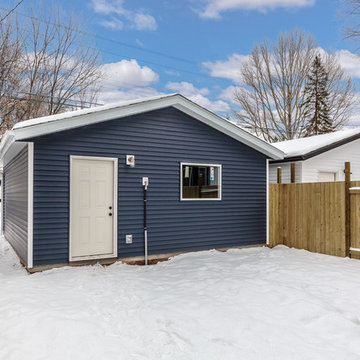
The Burke was one of the most fun projects that we have had a chance to work on together! The functionality of the boot room and large master en-suite will forever be staples in our future builds moving forward. This floor plan is named after our very first niece, Rylin Burke. Much like this home, Rylin's life is full of colour and pzazz!
Features of this home include:
3 bedrooms / 2.5 bathrooms
1460 square feet
Legal suite potential
Double detached garage
Front landscaping
Master en-suite
Master walk-in closet
Custom kitchen w/ eat up breakfast nook
Quartz countertops
Beautiful wine nook in dining area
Large boot room w/ lots of storage
 Spruce Homes
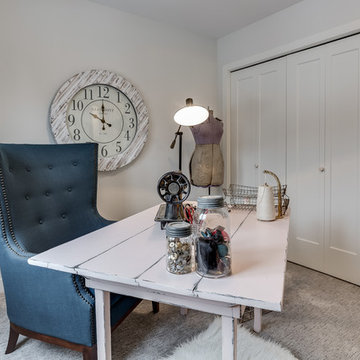
The Burke was one of the most fun projects that we have had a chance to work on together! The functionality of the boot room and large master en-suite will forever be staples in our future builds moving forward. This floor plan is named after our very first niece, Rylin Burke. Much like this home, Rylin's life is full of colour and pzazz!
Features of this home include:
3 bedrooms / 2.5 bathrooms
1460 square feet
Legal suite potential
Double detached garage
Front landscaping
Master en-suite
Master walk-in closet
Custom kitchen w/ eat up breakfast nook
Quartz countertops
Beautiful wine nook in dining area
Large boot room w/ lots of storage
30