
Search results for "Burke" in Home Design Ideas
 Blair Burke General Contractors, Inc.


This turn of the century Bernal Heights cottage underwent a complete remodel and addition. Highlights include a new glass roll-up door in the office/studio and ipe decking used both inside and out providing a seamless transition to the outdoor area.
 Studio Burke
Brittany M. Powell

Alcove shower - mid-sized contemporary 3/4 beige tile alcove shower idea in San Francisco with a wall-mount sink, flat-panel cabinets, medium tone wood cabinets and white walls
Alcove shower - mid-sized contemporary 3/4 beige tile alcove shower idea in San Francisco with a wall-mount sink, flat-panel cabinets, medium tone wood cabinets and white walls
Find the right local pro for your project
 Kellie Burke Interiors

Entryway - mid-sized eclectic entryway idea in New York with multicolored walls and a black front door

 Allison Burke Interior Design
The living room in this mid-century remodel is open to both the dining room and kitchen behind. Tall ceilings and transom windows help the entire space feel airy and open, while open grained cypress ceilings add texture and warmth to the ceiling. Existing brick walls have been painted a warm white and floors are old growth walnut. White oak wood veneer was chosen for the custom millwork at the entertainment center.
Sofa is sourced from Crate & Barrel and the coffee table is the Gage Cocktail Table by Room & Board.
Interior by Allison Burke Interior Design
Architecture by A Parallel
Paul Finkel Photography
 Allison Burke Interior Design
1960s light wood floor and beige floor family room library photo in Austin with white walls

 AquaTerra Outdoors
The minimalistic design of the pool compliments the basic shape of the house. Close attention was paid to the details of the pool and surrounding deck.
Photography Credit: Wade Griffith

 The Burke Company
Enclosed kitchen - mid-sized mid-century modern u-shaped slate floor and black floor enclosed kitchen idea in Dallas with an undermount sink, flat-panel cabinets, blue cabinets, stainless steel appliances, quartz countertops and window backsplash
 Blair Burke General Contractors, Inc.
Featured in the AIA San Francisco 2009 Home Tour, this residence in San Francisco’s Glen Park neighborhood underwent a full seismic retrofit and new third story addition. Set in a steeply sloped hillside, the project¬ included extensive rear yard improvements, terraced gardens and a steel bridge that connects the living spaces to the outdoors. A new roof deck takes advantage of the dramatic downtown views. Interior highlights include a custom stair “ribbon” of steel and kumaroo wood, a built-in wine cellar, and dumbwaiter on two levels.
 Allison Burke Interior Design
Entryway features bright white walls, walnut floors, wood plank wall feature, and a patterned blue rug from Room & Board. Mid-century style console is the Doppio B table from Organic Modernism. The transom window and semi-translucent front door provide the foyer with plenty of natural light.
Painting by Joyce Howell
Interior by Allison Burke Interior Design
Architecture by A Parallel
Paul Finkel Photography

 KBKC Design
Example of a classic galley medium tone wood floor eat-in kitchen design in San Francisco with a farmhouse sink, recessed-panel cabinets, white cabinets, stainless steel appliances and an island


 Timothy Burke Architecture Inc.
Timothy Burke

Example of a classic brick townhouse exterior design in Boston
Example of a classic brick townhouse exterior design in Boston
 Allison Burke Interior Design

Linear stone pavers lead to an enclosed front entry. The pergola accommodates a large heritage oak tree on the site.
Original brick walls on this mid-century home were updated with warm white paint, large windows, and metal framing.
Interior by Allison Burke Interior Design
Architecture by A Parallel
Paul Finkel Photography
 Allison Burke Interior Design
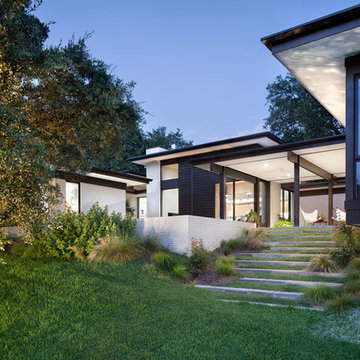
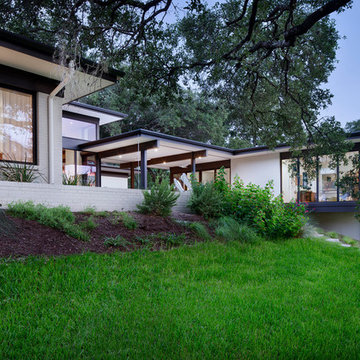
Arranged around a series of three overlapping courtyards, the building’s primary spaces push and pull to create a wide variety of spatial experiences- solid and void, light and dark, release and compression. Carefully working in close proximity to the heritage oaks, the architecture weaves around and tucks under the sprawling tree canopies. New masonry walls, an extension of the original house, anchor the floating roofs which in turn strategically frame treetop views. A central court, a vestige of the once enclosed sunroom, carves deep into the house, affording each room a unique connection to the outdoors.
Natural stone pavers lead down into the grassy backyard.
Interior by Allison Burke Interior Design
Architecture by A Parallel
Paul Finkel Photography

 Allison Burke Interior Design
Arranged around a series of three overlapping courtyards, the building’s primary spaces push and pull to create a wide variety of spatial experiences- solid and void, light and dark, release and compression. Carefully working in close proximity to the heritage oaks, the architecture weaves around and tucks under the sprawling tree canopies. New masonry walls, an extension of the original house, anchor the floating roofs which in turn strategically frame treetop views. A central court, a vestige of the once enclosed sunroom, carves deep into the house, affording each room a unique connection to the outdoors.
Interior by Allison Burke Interior Design
Architecture by A Parallel
Paul Finkel Photography
 Allison Burke Interior Design
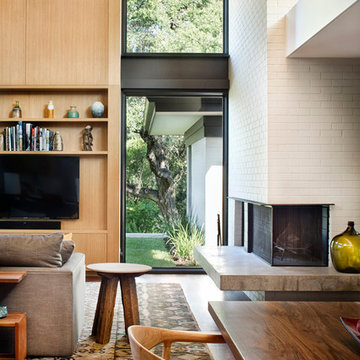
Custom banquette area overlooks dining room and view of the lush backyard. The corner fireplace has a large concrete ledge for seating.
Existing brick walls were painted with our favorite Shoji White to contrast the old growth walnut floors and open-grained cypress ceilings. A custom entertainment center is covered in white oak veneer. Transom windows add perceived height to the room and bring light into the interior spaces of the home.
Hans Wegner Round Chair in foreground, contemporary tribal rug from Oriental Rug Gallery of Texas, Marble-Top Side Table from Anthropologie.
Interior by Allison Burke Interior Design
Architecture by A Parallel
Paul Finkel Photography
3