
Search results for "Burke" in Home Design Ideas
 Michael Nash Design, Build & Homes
2011 NARI CAPITAL COTY MERIT AWARD WINNER
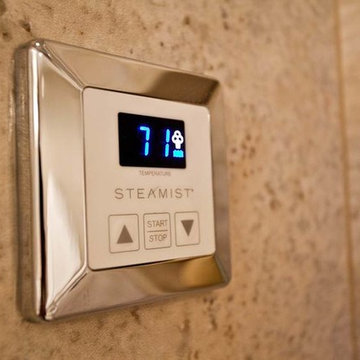
This couple lived in their colonial home in Burke, Virginia, for more than 20 years. Now that their children were grown and gone, it was time for them to pay more attention to their home. First on their list was to renovate their master bathroom. Tight and dysfunctional is how they described the existing space.
The homeowners always dreamed of having a whirlpool, a large steam shower and a private toilet area. Importantly, they wanted to use the latest products and materials to bring the bathroom into the 21st Century.
Starting with exotic granite and porcelain tile from floor to ceiling, the new design does just that. Then, a highly sophisticated steam shower using granite benches, a heavy glass enclosure, chrome faucets and a rain shower head was installed. Modern body spray heads are embedded in the wall tiles. The shower is complemented by a bubble, jetted whirlpool tub with granite surrounds.
A modern double vanity with vessel sinks, a granite countertop, high end cabinets and stylish faucets rest along one wall. Custom-built, recessed mirrored medicine cabinets provide storage for necessities.
In the end, the homeowners are thrilled with the outcome and never imagined that their old and dark looking small bath could ever be transformed into such beautiful bathroom.
 Studio Burke
Brittany Powell
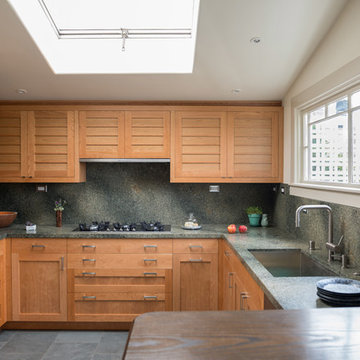
Trendy kitchen photo in San Francisco with an undermount sink, shaker cabinets, medium tone wood cabinets, gray backsplash and stainless steel appliances
Trendy kitchen photo in San Francisco with an undermount sink, shaker cabinets, medium tone wood cabinets, gray backsplash and stainless steel appliances

Find the right local pro for your project

 Mackay Painting and Finishing
Mackay Painting and Finishing
See the client review for this project:
http://www.houzz.com/viewReview/132806/Mackay-Painting-and-Finishing-review
 Nicely Done Kitchens
Chipper Hatter

Elegant eat-in kitchen photo in DC Metro with raised-panel cabinets, white cabinets and beige backsplash
Elegant eat-in kitchen photo in DC Metro with raised-panel cabinets, white cabinets and beige backsplash
 Brian Burke Homes
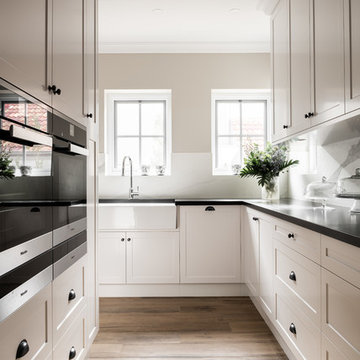
Inspiration for a transitional l-shaped medium tone wood floor and brown floor kitchen remodel in Perth with a farmhouse sink, shaker cabinets, white cabinets, white backsplash, stone slab backsplash and black countertops
 Brian Burke Homes
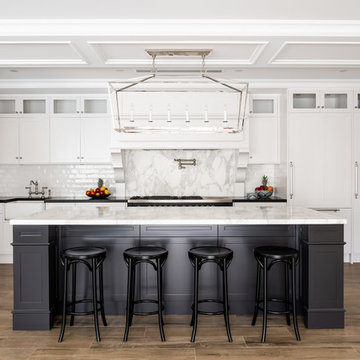
Example of a classic u-shaped medium tone wood floor and brown floor eat-in kitchen design in Perth with a farmhouse sink, recessed-panel cabinets, white cabinets, white backsplash, an island and white countertops
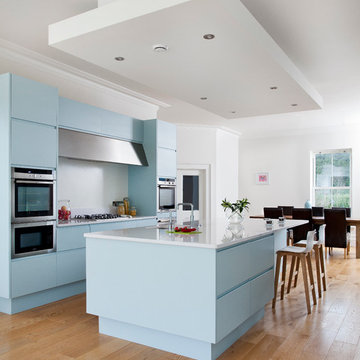

 Brian Burke Homes
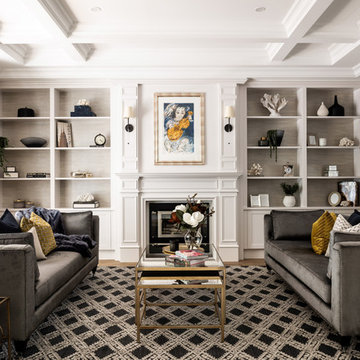
Example of a classic medium tone wood floor and brown floor living room design in Perth with gray walls and a standard fireplace
 Brian Burke Homes
Inspiration for a contemporary black tile black floor bathroom remodel in Perth with flat-panel cabinets, medium tone wood cabinets, black walls, an undermount sink and black countertops
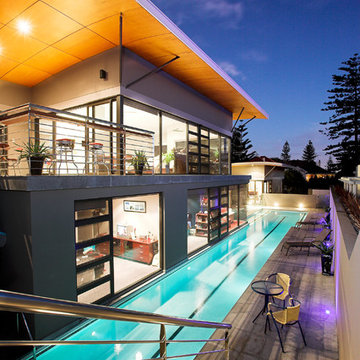
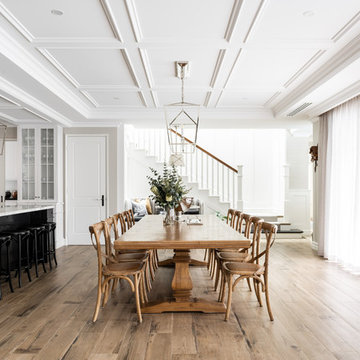 Brian Burke Homes
Example of a classic medium tone wood floor and brown floor kitchen/dining room combo design in Perth with beige walls
 Brian Burke Homes
Example of a tuscan beige three-story stucco house exterior design in Perth with a hip roof and a tile roof
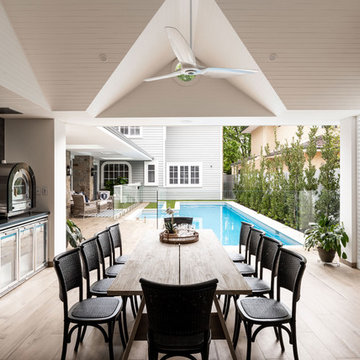 Brian Burke Homes
Example of a classic backyard patio kitchen design in Perth with decking and a roof extension

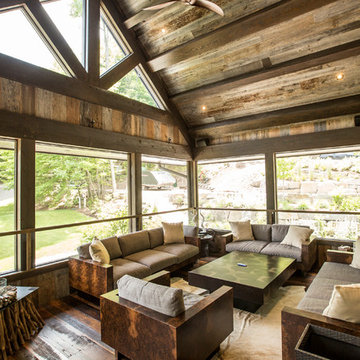
 Gilbert + Burke
Example of a mountain style medium tone wood floor sunroom design in Toronto with a standard ceiling
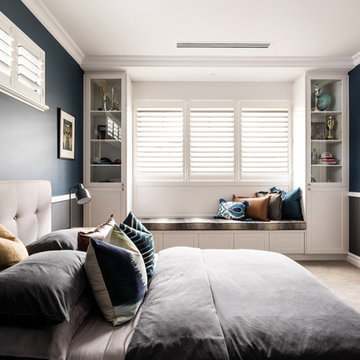 Brian Burke Homes
Example of a transitional carpeted and beige floor kids' room design in Perth with blue walls
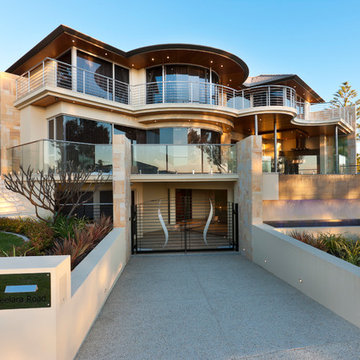 Brian Burke Homes
Inspiration for a contemporary beige three-story stucco house exterior remodel in Perth
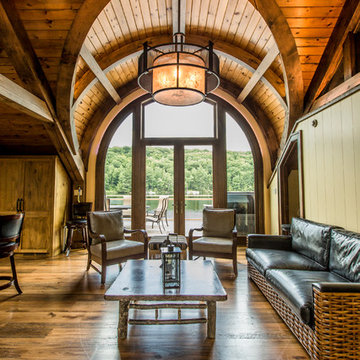 Gilbert + Burke
Inspiration for a rustic medium tone wood floor living room remodel in Toronto with beige walls
 Gilbert + Burke
Example of a large trendy galley brown floor kitchen pantry design in Toronto with flat-panel cabinets, medium tone wood cabinets, gray backsplash, ceramic backsplash, no island and gray countertops
7