
Search results for "Burner email" in Home Design Ideas
 Kathryn Barcellona with Coldwell Banker
Currently Listed for sale with Coldwell Banker. For more information, contact Kathryn Barcellona at 908.328.3232 or by email at homes@kbarcellona.com
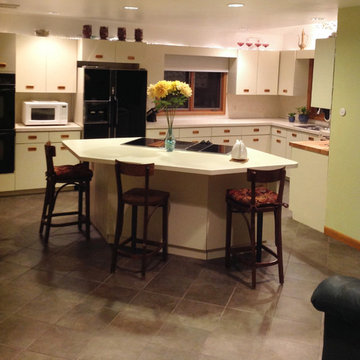
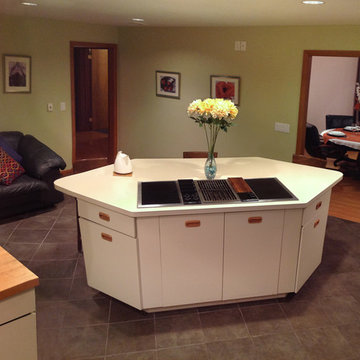
Nestled in the rolling hills of north-west New Jersey bordering Chester and Tewksbury, this custom Contemporary has a spacious open floor plan, thoughtfully designed to unify indoor-outdoor living. Enjoy the natural beauty of the forest through all four seasons on this one of a kind property. The interior is flooded with natural light by an abundance of windows and 3 large skylights. The forest can be viewed from every window giving your family a spectacular view, changing with every season, year after year. The large kitchen w/ a 9x5 custom Center Island, seating 6, was designed to allow multiple chefs to cook, while entertaining family and friends. Kitchen features include: heated ceramic tile floor, Jenn-air professional 6 Burner Glass Stove w/ indoor BBQ, Built-in Double Oven (Convection/Conventional), modern Dishwasher, and skylight. Two large wooden decks, one with Sliding Glass doors, expand your living and entertainment space tremendously. Main level boasts natural red-oak hardwood floors, vaulted ceilings, a large laundry room and radiant heated ceramic tile floor in the kitchen. Upper Level bedrooms showcase wall-to-wall carpeting. Home also offers a large office, a newly remodeled rec room, ample storage space, and an oversized 2 car garage in the walk-out basement. The 4.2 acre property and gardens attract hummingbirds, butterflies, and dozens of song birds throughout the year. Kids will love exploring Tanners Brook, the woods surrounding the house, and playing in the small treehouse. Hacklebarney State Park, Alsteads Farm and The Columbia Trails are all within minutes.
See the listing on Trulia or Zillow:
http://www.trulia.com/property/3164587947-123-W-Valley-Brook-Rd-Califon-NJ-07830
http://www.zillow.com/homedetails/123-W-Valley-Brook-Rd-Califon-NJ-07830/39509634_zpid/
 Jim & Paula Perry
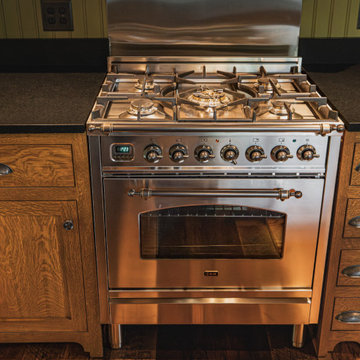
Kitchen with mixed hardwood flooring from 1880s barn. Authentic bead board (vertical) Douglas Fir walls (painted). Custom Quarter Sawn White Oak inset shaker cabinets (furniture style). Quarter Sawn White Oak kitchen trim. Granite countertops and backsplashes. Ilve Italian Tuscan range (duel fuel), five burner, brass burners. Best high-capacity range ventilating hood.
Part of the meticulous restoration of Giant View, a historic 1940s Adirondack camp compound on 20 private acres in Keene Valley, NY. This legacy High Peaks estate is currently available for acquisition. Architectural inquiries and private viewing arrangements are welcome. For additional details, the property listing is available on the Merrill L. Thomas agency website at www.adirondackestates.com (MLS# 202597); email: dominika@adirondackestates.com
 Lantern & Scroll
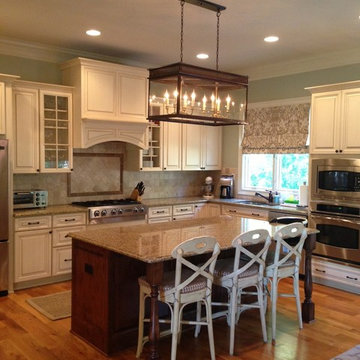
A custom John Street Collection lantern hangs over a kitchen island
Inspiration for a timeless kitchen remodel in Charlotte
Inspiration for a timeless kitchen remodel in Charlotte
Find the right local pro for your project

 Kathryn Barcellona with Coldwell Banker
Currently Listed for sale with Coldwell Banker. For more information, contact Kathryn Barcellona at 908.328.3232 or by email at homes@kbarcellona.com
Nestled in the rolling hills of north-west New Jersey bordering Chester and Tewksbury, this custom Contemporary has a spacious open floor plan, thoughtfully designed to unify indoor-outdoor living. Enjoy the natural beauty of the forest through all four seasons on this one of a kind property. The interior is flooded with natural light by an abundance of windows and 3 large skylights. The forest can be viewed from every window giving your family a spectacular view, changing with every season, year after year. The large kitchen w/ a 9x5 custom Center Island, seating 6, was designed to allow multiple chefs to cook, while entertaining family and friends. Kitchen features include: heated ceramic tile floor, Jenn-air professional 6 Burner Glass Stove w/ indoor BBQ, Built-in Double Oven (Convection/Conventional), modern Dishwasher, and skylight. Two large wooden decks, one with Sliding Glass doors, expand your living and entertainment space tremendously. Main level boasts natural red-oak hardwood floors, vaulted ceilings, a large laundry room and radiant heated ceramic tile floor in the kitchen. Upper Level bedrooms showcase wall-to-wall carpeting. Home also offers a large office, a newly remodeled rec room, ample storage space, and an oversized 2 car garage in the walk-out basement. The 4.2 acre property and gardens attract hummingbirds, butterflies, and dozens of song birds throughout the year. Kids will love exploring Tanners Brook, the woods surrounding the house, and playing in the small treehouse. Hacklebarney State Park, Alsteads Farm and The Columbia Trails are all within minutes.
See the listing on Trulia or Zillow:
http://www.trulia.com/property/3164587947-123-W-Valley-Brook-Rd-Califon-NJ-07830
http://www.zillow.com/homedetails/123-W-Valley-Brook-Rd-Califon-NJ-07830/39509634_zpid/
 Eagleview Construction
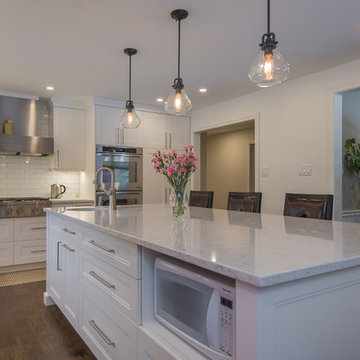
This space has undergone an unbelievable transformation, you would not believe it if we showed you the before pictures! Email us if you'd like to see them.
This kitchen is as professional as an in-home kitchen comes, from the professional ceiling-height friend, to the spectacular eight burner range and double stacking ovens. This is the ultimate space for entertaining with a large island that offers comfortable seating for four people. Adjacent to the kitchen there is a butler pantry with plenty of storage for glassware, fine dishes and beverages. This allows the homeowners to serve their guest a cocktail without disturbing the hard-at-work chef.
 Eagleview Construction
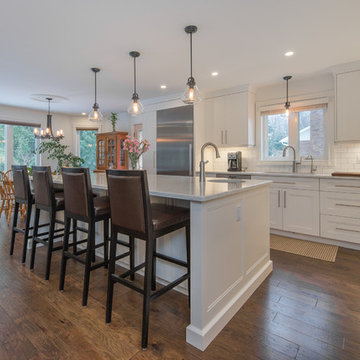
This space has undergone an unbelievable transformation, you would not believe it if we showed you the before pictures! Email us if you'd like to see them.
This kitchen is as professional as an in-home kitchen comes, from the professional ceiling-height friend, to the spectacular eight burner range and double stacking ovens. This is the ultimate space for entertaining with a large island that offers comfortable seating for four people. Adjacent to the kitchen there is a butler pantry with plenty of storage for glassware, fine dishes and beverages. This allows the homeowners to serve their guest a cocktail without disturbing the hard-at-work chef.
 Eagleview Construction
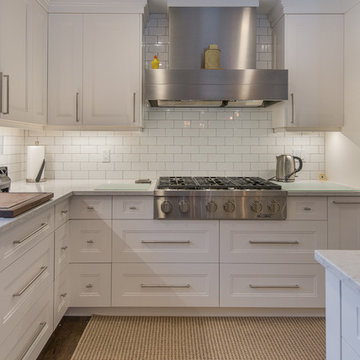
This space has undergone an unbelievable transformation, you would not believe it if we showed you the before pictures! Email us if you'd like to see them.
This kitchen is as professional as an in-home kitchen comes, from the professional ceiling-height friend, to the spectacular eight burner range and double stacking ovens. This is the ultimate space for entertaining with a large island that offers comfortable seating for four people. Adjacent to the kitchen there is a butler pantry with plenty of storage for glassware, fine dishes and beverages. This allows the homeowners to serve their guest a cocktail without disturbing the hard-at-work chef.
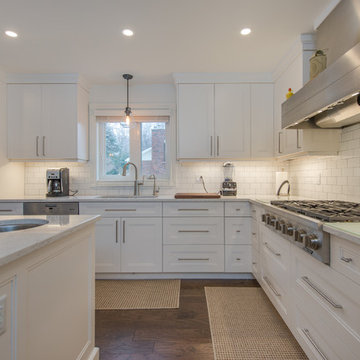 Eagleview Construction
This space has undergone an unbelievable transformation, you would not believe it if we showed you the before pictures! Email us if you'd like to see them.
This kitchen is as professional as an in-home kitchen comes, from the professional ceiling-height friend, to the spectacular eight burner range and double stacking ovens. This is the ultimate space for entertaining with a large island that offers comfortable seating for four people. Adjacent to the kitchen there is a butler pantry with plenty of storage for glassware, fine dishes and beverages. This allows the homeowners to serve their guest a cocktail without disturbing the hard-at-work chef.
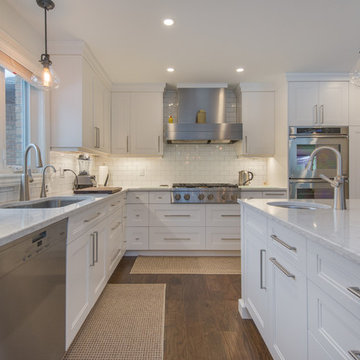 Eagleview Construction
This space has undergone an unbelievable transformation, you would not believe it if we showed you the before pictures! Email us if you'd like to see them.
This kitchen is as professional as an in-home kitchen comes, from the professional ceiling-height friend, to the spectacular eight burner range and double stacking ovens. This is the ultimate space for entertaining with a large island that offers comfortable seating for four people. Adjacent to the kitchen there is a butler pantry with plenty of storage for glassware, fine dishes and beverages. This allows the homeowners to serve their guest a cocktail without disturbing the hard-at-work chef.
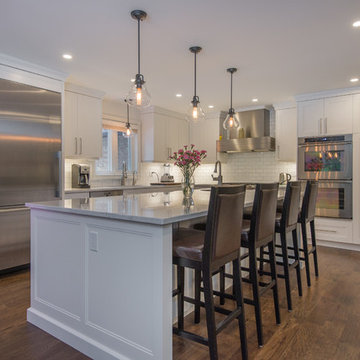 Eagleview Construction
This space has undergone an unbelievable transformation, you would not believe it if we showed you the before pictures! Email us if you'd like to see them.
This kitchen is as professional as an in-home kitchen comes, from the professional ceiling-height friend, to the spectacular eight burner range and double stacking ovens. This is the ultimate space for entertaining with a large island that offers comfortable seating for four people. Adjacent to the kitchen there is a butler pantry with plenty of storage for glassware, fine dishes and beverages. This allows the homeowners to serve their guest a cocktail without disturbing the hard-at-work chef.
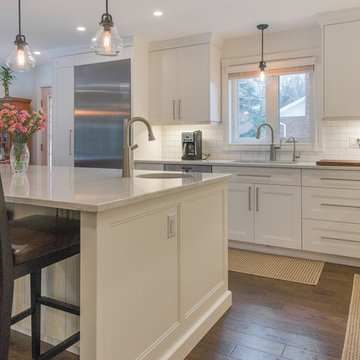 Eagleview Construction
This space has undergone an unbelievable transformation, you would not believe it if we showed you the before pictures! Email us if you'd like to see them.
This kitchen is as professional as an in-home kitchen comes, from the professional ceiling-height friend, to the spectacular eight burner range and double stacking ovens. This is the ultimate space for entertaining with a large island that offers comfortable seating for four people. Adjacent to the kitchen there is a butler pantry with plenty of storage for glassware, fine dishes and beverages. This allows the homeowners to serve their guest a cocktail without disturbing the hard-at-work chef.

 Chesney's
Jake Fitzjones Photography
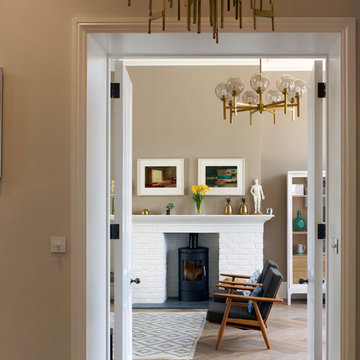
Example of a classic dark wood floor dining room design in London with a standard fireplace and beige walls
Example of a classic dark wood floor dining room design in London with a standard fireplace and beige walls
 INSPERIORS, LLC
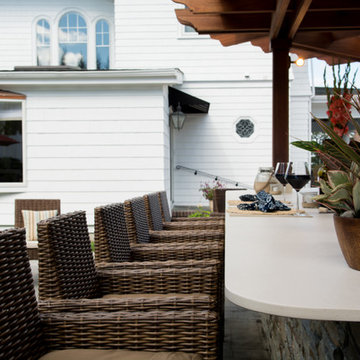
Complete Outdoor Kitchen Remodel Designed by Interior Designer Nathan J. Reynolds and Installed by Stafford Design Build.
phone: (508) 837 - 3972
email: nathan@insperiors.com
www.insperiors.com
Photography Courtesy of © 2015 C. Shaw Photography.
 INSPERIORS, LLC
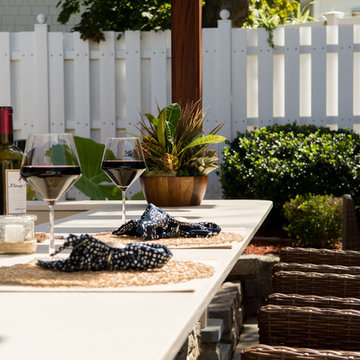
Complete Outdoor Kitchen Remodel Designed by Interior Designer Nathan J. Reynolds and Installed by Stafford Design Build.
phone: (508) 837 - 3972
email: nathan@insperiors.com
www.insperiors.com
Photography Courtesy of © 2015 C. Shaw Photography.
 INSPERIORS, LLC
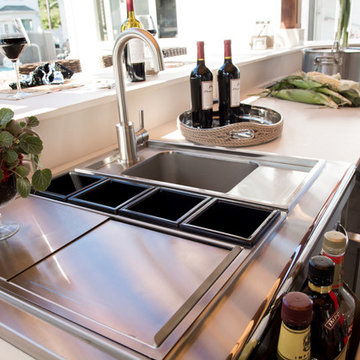
Complete Outdoor Kitchen Remodel Designed by Interior Designer Nathan J. Reynolds and Installed by Stafford Design Build.
phone: (508) 837 - 3972
email: nathan@insperiors.com
www.insperiors.com
Photography Courtesy of © 2015 C. Shaw Photography.

 Granit Architects + Interiors
Photo Credit: Andy Beasley
Exposed brick walls, dark joinery and contrasting textures and soft furnishings allows this space to have a lovely homely feel while still being a contemporary family home. A wood burning fire in the sitting area creates a toasty corner, even in an open plan room. A multi use space for entertaining and family life this project is still a hit, and a favourite of ours and the public. The space can be opened up to bring the outside, in. By opening up the huge sliding glazed doors onto the patio you create an even larger space where life can spill out into the garden, and equally lets nature into the home with a breath of fresh air.
The pendant lights above the table from John Lewis – William Bottle Glass Pendants from the Croft collection £130 each. These are such simple lights with a hint of detail and a slightly industrial feel ties in beautifully with the metal star table lamp on the bespoke side table.
 INSPERIORS, LLC
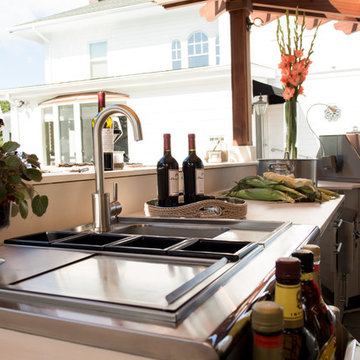
Complete Outdoor Kitchen Remodel Designed by Interior Designer Nathan J. Reynolds and Installed by Stafford Design Build.
phone: (508) 837 - 3972
email: nathan@insperiors.com
www.insperiors.com
Photography Courtesy of © 2015 C. Shaw Photography.
 INSPERIORS, LLC
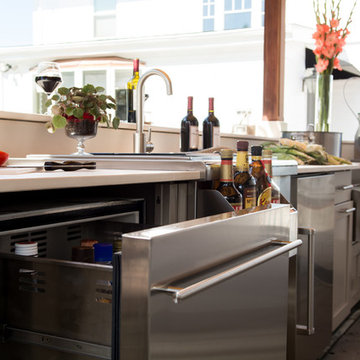
Complete Outdoor Kitchen Remodel Designed by Interior Designer Nathan J. Reynolds and Installed by Stafford Design Build.
phone: (508) 837 - 3972
email: nathan@insperiors.com
www.insperiors.com
Photography Courtesy of © 2015 C. Shaw Photography.
 INSPERIORS, LLC
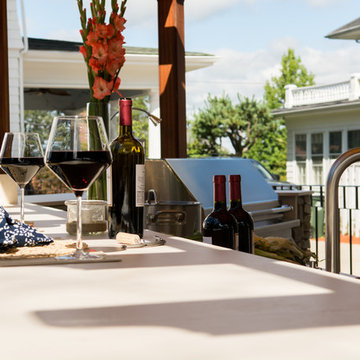
Complete Outdoor Kitchen Remodel Designed by Interior Designer Nathan J. Reynolds and Installed by Stafford Design Build.
phone: (508) 837 - 3972
email: nathan@insperiors.com
www.insperiors.com
Photography Courtesy of © 2015 C. Shaw Photography.
9