
Search results for "Burning" in Home Design Ideas

 Positive Chimney & Fireplace
44 FPX Elite
Example of a mid-sized classic formal and open concept light wood floor living room design with red walls, a standard fireplace and a stone fireplace
Example of a mid-sized classic formal and open concept light wood floor living room design with red walls, a standard fireplace and a stone fireplace

 Glen Burn Trail
Kids bathroom. Tub/Shower combination with tiled surround.
Inspiration for a farmhouse kids' white tile and ceramic tile ceramic tile tub/shower combo remodel in New York with an undermount sink, flat-panel cabinets, white cabinets, quartz countertops, a two-piece toilet and blue walls
Inspiration for a farmhouse kids' white tile and ceramic tile ceramic tile tub/shower combo remodel in New York with an undermount sink, flat-panel cabinets, white cabinets, quartz countertops, a two-piece toilet and blue walls

 Bankston May Associates
Conversational seating
Inspiration for a large country formal and open concept light wood floor and beige floor living room remodel in Houston with a stone fireplace, no tv, white walls and a standard fireplace
Inspiration for a large country formal and open concept light wood floor and beige floor living room remodel in Houston with a stone fireplace, no tv, white walls and a standard fireplace
Find the right local pro for your project
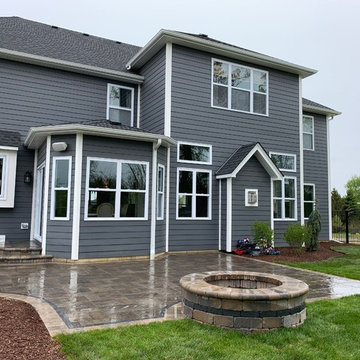
 Burkhart Outdoors, Inc.
Custom Outdoor Living Space Countryside with Unilock Beacon Hill Flagstone Alpine Grey with Brussels Block Full River Soldier with Copthorne Basalt Sailor Ribbon. Wood Burning Fire Pit and Steps using Unilock Olde Quarry Stone River with Full nose Antique Limestone Coping. Black Aluminum Fence around the perimeter with new sod.
 Glen Burn Trail
Half Bathroom featuring rustic oak cabinets with granite vanity top. Oil rubbed bronze fixtures throughout.
Inspiration for a rustic beige tile and ceramic tile ceramic tile powder room remodel in New York with an undermount sink, shaker cabinets, medium tone wood cabinets, granite countertops and green walls
Inspiration for a rustic beige tile and ceramic tile ceramic tile powder room remodel in New York with an undermount sink, shaker cabinets, medium tone wood cabinets, granite countertops and green walls
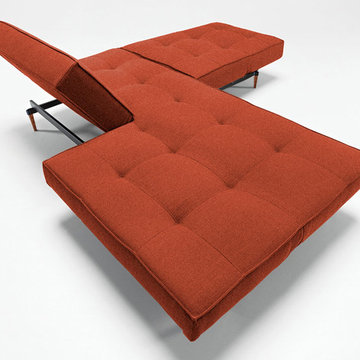
 Modern Sofa Beds
Modern style coupled with modern engineering in this "Innovation USA" Splitback Mixed Dance Burned Orange Sofa Bed with Wood Legs. Strengthen with a patented Icomfort pocket spring mattress and walnut legs, it is designed by Per Weiss. The back rest mechanism allows the piece to function as a sofa, bed or stylish chaise with half the unit up and the other half flat. The image shown may be slightly different from the original. This product has a wide range of different fabric types in Begum Dark Brown, White Leather Textile, Mixed Dance Light Blue, Mixed Dance Grey, Black Leather Textile and Mixed Dance Burned colors.
See more colors in the Splitback Collection below.
From www.modern-sofabeds.com
Free shipping US
 Glen Burn Trail
Kids bathroom with dark wall colour and laundry closet.
Corner bathtub - rustic kids' gray tile and ceramic tile ceramic tile corner bathtub idea in New York with shaker cabinets, dark wood cabinets, a two-piece toilet, gray walls, an integrated sink and solid surface countertops
Corner bathtub - rustic kids' gray tile and ceramic tile ceramic tile corner bathtub idea in New York with shaker cabinets, dark wood cabinets, a two-piece toilet, gray walls, an integrated sink and solid surface countertops

Sponsored
Sunbury, OH

J.Holderby - Renovations
Franklin County's Leading General Contractors - 2X Best of Houzz!
 Glen Burn Trail
Master En-suite with two tone KraftMaid cabinetry and ample storage. Cambria countertops and undercounted sinks. Oil rubbed bronze fixtures and hardware.
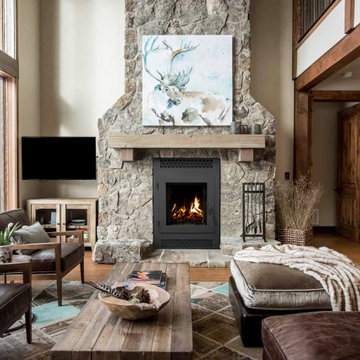
 Acucraft Fireplaces
The American series revolutionizes
wood burning fireplaces with a bold
design and a tall, unobstructed flame
view that brings the natural beauty of
a wood fire to the forefront. Featuring an
oversized, single-swing door that’s easily
reversible for your opening preference,
there’s no unnecessary framework to
impede your view. A deep oversized
firebox further complements the flameforward
design, and the complete
management of outside combustion air
delivers unmatched burn control and
efficiency, giving you the flexibility to
enjoy the American series with the
door open, closed or fully removed.

 Altura Architects
We drew inspiration from traditional prairie motifs and updated them for this modern home in the mountains. Throughout the residence, there is a strong theme of horizontal lines integrated with a natural, woodsy palette and a gallery-like aesthetic on the inside.
Interiors by Alchemy Design
Photography by Todd Crawford
Built by Tyner Construction

 Paula Berg Design Associates
 | Warm and Inviting Sitting Area
| Photo by Ed Gohlich Photography, Inc
Living room - rustic formal living room idea in Salt Lake City with a standard fireplace, a stone fireplace and no tv
Living room - rustic formal living room idea in Salt Lake City with a standard fireplace, a stone fireplace and no tv


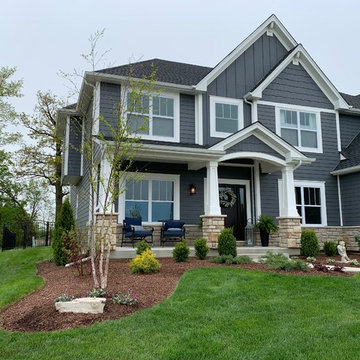 Burkhart Outdoors, Inc.
Custom Outdoor Living Space Countryside with Unilock Beacon Hill Flagstone Alpine Grey with Brussels Block Full River Soldier with Copthorne Basalt Sailor Ribbon. Wood Burning Fire Pit and Steps using Unilock Olde Quarry Stone River with Full nose Antique Limestone Coping. Black Aluminum Fence around the perimeter with new sod.
Sponsored
Sunbury, OH
J.Holderby - Renovations
Franklin County's Leading General Contractors - 2X Best of Houzz!

Large trendy open concept and formal dark wood floor and brown floor living room photo in New York with a ribbon fireplace, white walls, a metal fireplace and no tv


 Thyme & Place Design LLC
When my client had to move from her company office to work at home, she set up in the dining room. Despite her best efforts, this was not the long-term solution she was looking for. My client realized she needed a dedicated space not on the main floor of the home. On one hand, having your office space right next to the kitchen is handy. On the other hand, it made separating work and home life was not that easy.
The house was a ranch. In essence, the basement would run entire length of the home. As we came down the steps, we entered a time capsule. The house was built in the 1950’s. The walls were covered with original knotty pine paneling. There was a wood burning fireplace and considering this was a basement, high ceilings. In addition, there was everything her family could not store at their own homes. As we wound though the space, I though “wow this has potential”, Eventually, after walking through the laundry room we came to a small nicely lit room. This would be the office.
My client looked at me and asked what I thought. Undoubtedly, I said, this can be a great workspace, but do you really want to walk through this basement and laundry to get here? Without reservation, my client said where do we start?
Once the design was in place, we started the renovation. The knotty pine paneling had to go. Specifically, to add some insulation and control the dampness and humidity. The laundry room wall was relocated to create a hallway to the office.
At the far end of the room, we designated a workout zone. Weights, mats, exercise bike and television are at the ready for morning or afternoon workouts. The space can be concealed by a folding screen for party time. Doors to an old closet under the stairs were relocated to the workout area for hidden storage. Now we had nice wall for a beautiful console and mirror for storage and serving during parties.
In order to add architectural details, we covered the old ugly support columns with simple recessed millwork panels. This detail created a visual division between the bar area and the seating area in front of the fireplace. The old red brick on the fireplace surround was replaced with stack stone. A mantle was made from reclaimed wood. Additional reclaimed wood floating shelves left and right of the fireplace provides decorative display while maintaining a rustic element balancing the copper end table and leather swivel rocker.
We found an amazing rug which tied all of the colors together further defining the gathering space. Russet and burnt orange became the accent color unifying each space. With a bit of whimsy, a rather unusual light fixture which looks like roots from a tree growing through the ceiling is a conversation piece.
The office space is quite and removed from the main part of the basement. There is a desk large enough for multiple screens, a small bookcase holding office supplies and a comfortable chair for conference calls. Because working from home requires many online meetings, we added a shiplap wall painted in Hale Navy to contrast with the orange fabric on the chair. We finished the décor with a painting from my client’s father. This is the background online visitors will see.
The last and best part of the renovation is the beautiful bar. My client is an avid collector of wine. She already had the EuroCave refrigerator, so I incorporated it into the design. The cabinets are painted Temptation Grey from Benjamin Moore. The counter tops are my favorite hard working quartzite Brown Fantasy. The backsplash is a combination of rustic wood and old tin ceiling like porcelain tiles. Together with the textures of the reclaimed wood and hide poofs balanced against the smooth finish of the cabinets, we created a comfortable luxury for relaxing.
There is ample storage for bottles, cans, glasses, and anything else you can think of for a great party. In addition to the wine storage, we incorporated a beverage refrigerator, an ice maker, and a sink. Floating shelves with integrated lighting illuminate the back bar. The raised height of the front bar provides the perfect wine tasting and paring spot. I especially love the pendant lights which look like wine glasses.
Finally, I selected carpet for the stairs and office. It is perfect for noise reduction. Meanwhile for the overall flooring, I specifically selected a high-performance vinyl plank floor. We often use this product as it is perfect to install on a concrete floor. It is soft to walk on, easy to clean and does not reduce the overall height of the space.
 Glen Burn Trail
Detailed kitchen shot: cooktop, custom hood.
Inspiration for a cottage ceramic tile kitchen remodel in New York with a farmhouse sink, shaker cabinets, white cabinets, quartz countertops, white backsplash, subway tile backsplash, stainless steel appliances and an island
Inspiration for a cottage ceramic tile kitchen remodel in New York with a farmhouse sink, shaker cabinets, white cabinets, quartz countertops, white backsplash, subway tile backsplash, stainless steel appliances and an island
 Glen Burn Trail
Great room with dining room and living room, oversized windows and linear fireplace. The fireplace surround is a subway tile in brick pattern with a rustic wood mantle.

 Fautt Homes
Outdoor living at its finest. Stained ceilings, rock mantle and bluestone flooring complement each other and provide durability in the weather.
Inspiration for a large coastal backyard stone patio kitchen remodel in San Francisco with a roof extension
Inspiration for a large coastal backyard stone patio kitchen remodel in San Francisco with a roof extension


46