
Search results for "Burnt sienna shingles" in Home Design Ideas
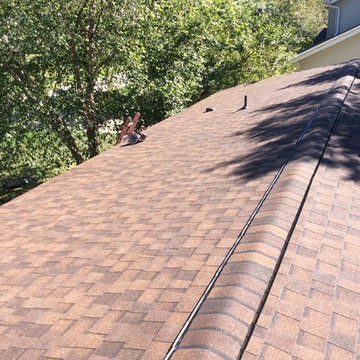
 Klemenc Construction Company, Inc.
Landmark Burnt Sienna, Complete Plywood Replacement, R-60 Blown In Insulation
Skylight Replaced, White 5 Inch Gutters and Spouts
Example of a classic exterior home design in Cleveland
Example of a classic exterior home design in Cleveland

 User
UserThis is an organic Lime Wash done with a true lime wash product as opposed to a brick mortar or concrete that is often seen on new houses. This product can be applied as a solid coating making the surface completely white, or can be applied and "washed off" in many artistic ways, as seen here. If you hate your brick or just want something unique this is a great option!
Photo credit: Jeff Murrey
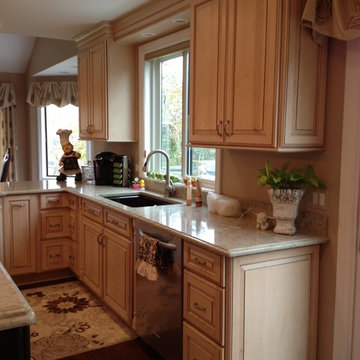
 Lynda Mauro Schuler Cabinetry
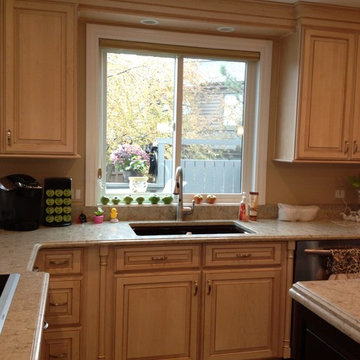
Eat-in kitchen - huge traditional l-shaped medium tone wood floor eat-in kitchen idea in Chicago with an undermount sink, raised-panel cabinets, light wood cabinets, quartzite countertops, stainless steel appliances and an island
Find the right local pro for your project

 Lynda Mauro Schuler Cabinetry

Huge elegant l-shaped medium tone wood floor eat-in kitchen photo in Chicago with an undermount sink, raised-panel cabinets, light wood cabinets, quartzite countertops, stainless steel appliances and an island
 Lynda Mauro Schuler Cabinetry
Eat-in kitchen - huge traditional l-shaped medium tone wood floor eat-in kitchen idea in Chicago with an undermount sink, raised-panel cabinets, light wood cabinets, quartzite countertops, stainless steel appliances and an island

Sponsored
Westerville, OH

Custom Home Works
Franklin County's Award-Winning Design, Build and Remodeling Expert
 Lynda Mauro Schuler Cabinetry
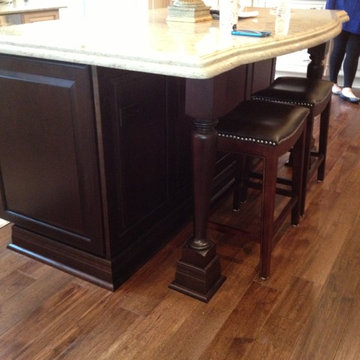
Eat-in kitchen - huge traditional l-shaped medium tone wood floor eat-in kitchen idea in Chicago with an undermount sink, raised-panel cabinets, light wood cabinets, quartzite countertops, stainless steel appliances and an island
 Lynda Mauro Schuler Cabinetry
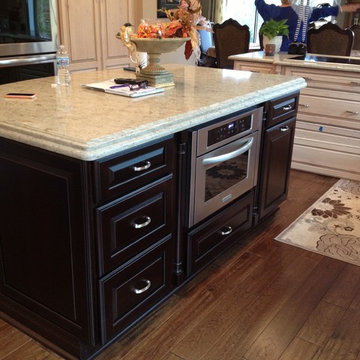
Huge elegant l-shaped medium tone wood floor eat-in kitchen photo in Chicago with an undermount sink, raised-panel cabinets, light wood cabinets, quartzite countertops, stainless steel appliances and an island
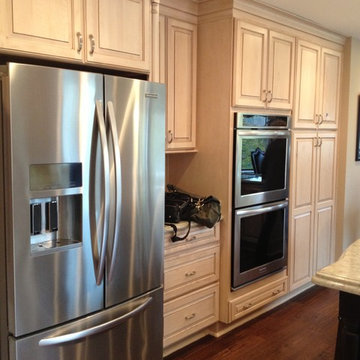 Lynda Mauro Schuler Cabinetry
Huge elegant l-shaped medium tone wood floor eat-in kitchen photo in Chicago with an undermount sink, raised-panel cabinets, light wood cabinets, quartzite countertops, stainless steel appliances and an island
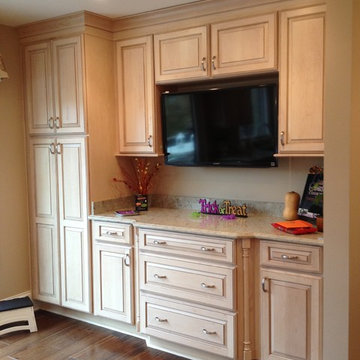 Lynda Mauro Schuler Cabinetry
Example of a huge classic l-shaped medium tone wood floor eat-in kitchen design in Chicago with an undermount sink, raised-panel cabinets, light wood cabinets, quartzite countertops, stainless steel appliances and an island
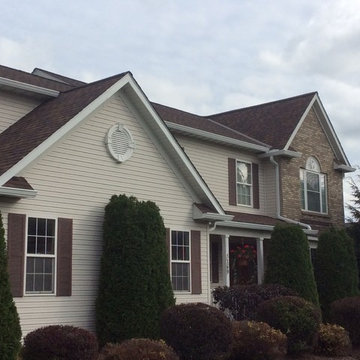 Klemenc Construction Company, Inc.
After
Landmark Pro Max Def Burnt Sienna
White 6 Inch Gutters and Spouts
Repaired Fascia Caps and Soffit on Lower Front Dormer
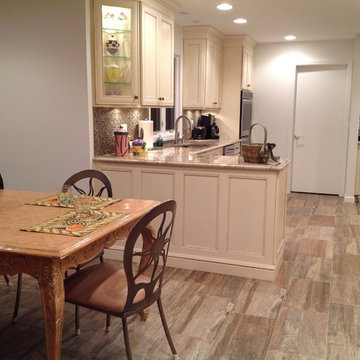
 Special Additions
Special Additions Cabinetry
Barcelona recessed panel door
Maple - Morel Burnt Sienna Glaze
Large transitional single-wall eat-in kitchen photo in Newark with recessed-panel cabinets, white cabinets, granite countertops, brown backsplash, stainless steel appliances, a peninsula, an undermount sink and mosaic tile backsplash
Large transitional single-wall eat-in kitchen photo in Newark with recessed-panel cabinets, white cabinets, granite countertops, brown backsplash, stainless steel appliances, a peninsula, an undermount sink and mosaic tile backsplash

Sponsored
Westerville, OH
Custom Home Works
Franklin County's Award-Winning Design, Build and Remodeling Expert
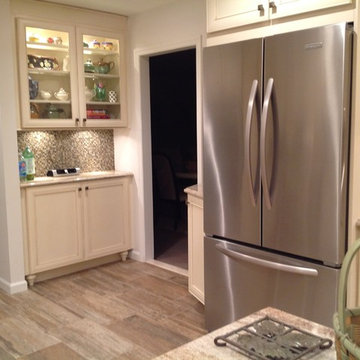 Special Additions
Special Additions Cabinetry
Barcelona recessed panel door
Maple - Morel Burnt Sienna Glaze
Inspiration for a large transitional single-wall eat-in kitchen remodel in Newark with recessed-panel cabinets, white cabinets, granite countertops, brown backsplash, stainless steel appliances, a peninsula, an undermount sink and mosaic tile backsplash
Inspiration for a large transitional single-wall eat-in kitchen remodel in Newark with recessed-panel cabinets, white cabinets, granite countertops, brown backsplash, stainless steel appliances, a peninsula, an undermount sink and mosaic tile backsplash
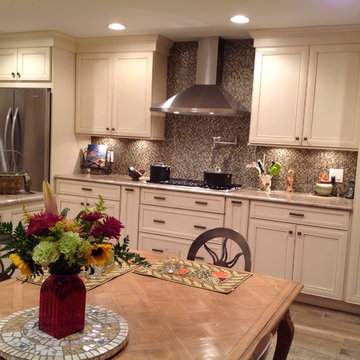 Special Additions
Special Additions Cabinetry
Barcelona recessed panel door
Maple - Morel Burnt Sienna Glaze
Eat-in kitchen - mid-sized transitional l-shaped porcelain tile and brown floor eat-in kitchen idea in Newark with recessed-panel cabinets, white cabinets, granite countertops, brown backsplash, stainless steel appliances, an undermount sink, mosaic tile backsplash, an island and gray countertops
Eat-in kitchen - mid-sized transitional l-shaped porcelain tile and brown floor eat-in kitchen idea in Newark with recessed-panel cabinets, white cabinets, granite countertops, brown backsplash, stainless steel appliances, an undermount sink, mosaic tile backsplash, an island and gray countertops
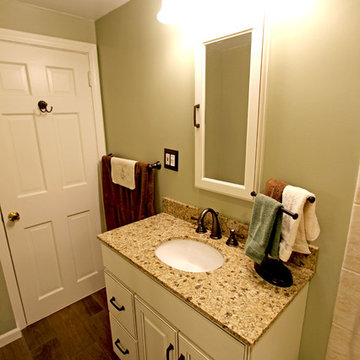
 Cabinet-S-Top
In this bathroom renovation installed were: Medallion Cabinetry in the Silverline door style: Caldwell. Painted Maple Divinity Classic with Burnt Sienna Highlights. 18” deep vanity sink with 2 drawers with matching recessed medicine cabinet and 2 doors with mirror inserts. The vanity countertop is Marron Desert granite with eased edge and white oval undermount sink. A Kichler 3-light oil rubbed bronze. Moen oil rubbed bronze high arc wide spread faucet, shower head with separate hand held shower on slide bar with matching towel bars, grab bar, robe hook and toilet paper holder. A Vikrell 70 gallon Kohler tub and Gerber toilet. The shower is 10x14” ceramic wall tile with glass stone mix border. On the floor 7”x20” wood plank ceramic tile.
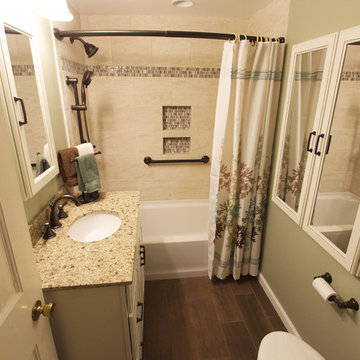 Cabinet-S-Top
In this bathroom renovation installed were: Medallion Cabinetry in the Silverline door style: Caldwell. Painted Maple Divinity Classic with Burnt Sienna Highlights. 18” deep vanity sink with 2 drawers with matching recessed medicine cabinet and 2 doors with mirror inserts. The vanity countertop is Marron Desert granite with eased edge and white oval undermount sink. A Kichler 3-light oil rubbed bronze. Moen oil rubbed bronze high arc wide spread faucet, shower head with separate hand held shower on slide bar with matching towel bars, grab bar, robe hook and toilet paper holder. A Vikrell 70 gallon Kohler tub and Gerber toilet. The shower is 10x14” ceramic wall tile with glass stone mix border. On the floor 7”x20” wood plank ceramic tile.

Sponsored
Columbus, OH
Free consultation for landscape design!

Peabody Landscape Group
Franklin County's Reliable Landscape Design & Contracting
 Opal Enterprises, Inc.
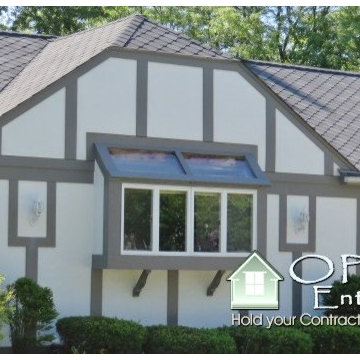
Timber Frame style achieved with white Hardie Stucco Panels & Hardie Trim installation by Opal Enterprises. Also installed were GAF Sienna shingles in Chateau Grey for roofing, Hardie fiber cement soffit & fascia boards, Leaf Relief Gutter Guards, entry door overhang & egress windows.
 Cabinet-S-Top
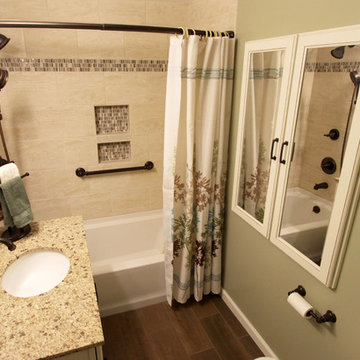
In this bathroom renovation installed were: Medallion Cabinetry in the Silverline door style: Caldwell. Painted Maple Divinity Classic with Burnt Sienna Highlights. 18” deep vanity sink with 2 drawers with matching recessed medicine cabinet and 2 doors with mirror inserts. The vanity countertop is Marron Desert granite with eased edge and white oval undermount sink. A Kichler 3-light oil rubbed bronze. Moen oil rubbed bronze high arc wide spread faucet, shower head with separate hand held shower on slide bar with matching towel bars, grab bar, robe hook and toilet paper holder. A Vikrell 70 gallon Kohler tub and Gerber toilet. The shower is 10x14” ceramic wall tile with glass stone mix border. On the floor 7”x20” wood plank ceramic tile.
 Cabinet-S-Top
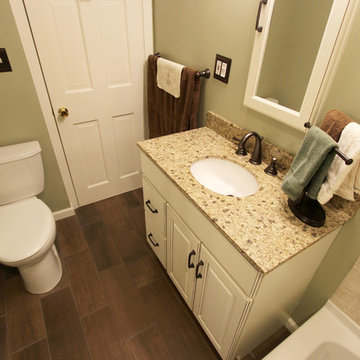
In this bathroom renovation installed were: Medallion Cabinetry in the Silverline door style: Caldwell. Painted Maple Divinity Classic with Burnt Sienna Highlights. 18” deep vanity sink with 2 drawers with matching recessed medicine cabinet and 2 doors with mirror inserts. The vanity countertop is Marron Desert granite with eased edge and white oval undermount sink. A Kichler 3-light oil rubbed bronze. Moen oil rubbed bronze high arc wide spread faucet, shower head with separate hand held shower on slide bar with matching towel bars, grab bar, robe hook and toilet paper holder. A Vikrell 70 gallon Kohler tub and Gerber toilet. The shower is 10x14” ceramic wall tile with glass stone mix border. On the floor 7”x20” wood plank ceramic tile.
3