
Search results for "Burying" in Home Design Ideas

 LG Landscaping Services LLC
Inspiration for a large rustic full sun backyard stone water fountain landscape in New York.



 Twisted Rock Terrascape & Design, Inc.
Great curb appeal with a simple and clean look. Easy to maintain and lots of great interest with natural rock and landscape lighting......
This is an example of a mid-sized drought-tolerant front yard gravel lawn edging in Calgary.
This is an example of a mid-sized drought-tolerant front yard gravel lawn edging in Calgary.
Find the right local pro for your project

 Emily Harmatz Design Studio
Modern Gray Basement with a Gym, Small Bar and Poker table. Great place for the kids to hang out in.
Just the Right Piece
Warren, NJ 07059
Mid-sized minimalist underground light wood floor and gray floor basement photo in New York with gray walls
Mid-sized minimalist underground light wood floor and gray floor basement photo in New York with gray walls

 Hillcrest Design Inc.
The new hub of the home, this basement sees it all, from family karaoke to adult time after the kids are in bed. It's always ready for a party.....
Basement - mid-sized scandinavian underground porcelain tile and gray floor basement idea in Toronto with gray walls
Basement - mid-sized scandinavian underground porcelain tile and gray floor basement idea in Toronto with gray walls


 Domilya Group Construction Inc.
Review our new Basement renovation project. View the finish we delivered to the basement
Inspiration for a small timeless underground medium tone wood floor basement remodel in Toronto with blue walls
Inspiration for a small timeless underground medium tone wood floor basement remodel in Toronto with blue walls

Sponsored
Delaware, OH

Buckeye Basements, Inc.
Central Ohio's Basement Finishing ExpertsBest Of Houzz '13-'21

 Kashani Designs
Ramina Kashani
Example of a large minimalist underground concrete floor and gray floor basement design in Denver with white walls and no fireplace
Example of a large minimalist underground concrete floor and gray floor basement design in Denver with white walls and no fireplace

 Pierce Hill Design, ltd.
Clematis and rosa "New Dawn" supported on a wrought iron trellis provide screening for the adjacent deck.
Deign and photo copyright Pierce hill design, ltd. All rights reserved.



 User
Brittany Gormanson
Basement - mid-sized transitional underground carpeted basement idea in Milwaukee with beige walls and no fireplace
Basement - mid-sized transitional underground carpeted basement idea in Milwaukee with beige walls and no fireplace

 Metro Design Build Group
For this finished basement we did the design, engineering, remodeling, and installations. The basement was finished to a basic level by the builder. We designed and custom-built the wet bar, the wine cellar, the reclaimed wood beams, all the stonework and the new dividing wall. We also added the mirrored niches for the liquor display just outside the wine cellar and which are visible by the bar. We repaired the floor in places where needed.

 Southern Craftsman Custom Homes
Basement - large traditional underground carpeted and beige floor basement idea in Birmingham with beige walls

Sponsored
Delaware, OH
Buckeye Basements, Inc.
Central Ohio's Basement Finishing ExpertsBest Of Houzz '13-'21
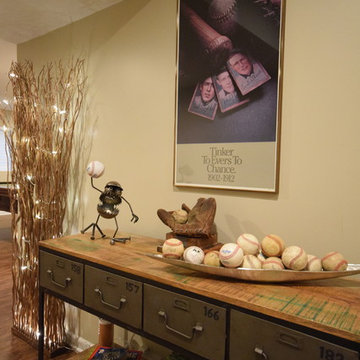
 J. Peterson Design, LLC
This baseball family has brought their love of the game to their lower level with this fun accent table to greet you as you walk into the space.
Example of a large transitional underground vinyl floor home design design in Chicago with beige walls and a stone fireplace
Example of a large transitional underground vinyl floor home design design in Chicago with beige walls and a stone fireplace

 Realtor Lyndi Gesiorski
After
Mid-sized minimalist underground carpeted basement photo in Cleveland with gray walls
Mid-sized minimalist underground carpeted basement photo in Cleveland with gray walls

 Impressionist Landscaping
THIS IS A COLORFUL GARDEN EXHIBITING SPRING BLOOM.
Inspiration for a large eclectic backyard garden path in Richmond for spring.
Inspiration for a large eclectic backyard garden path in Richmond for spring.


 Unmistakable Flooring
After a few hours of hard work by Your Personal Artist, this patio is looking good as new, and ready for more time under the Florida Sun!!
Inspiration for a mid-sized modern courtyard concrete patio remodel in Miami with a fire pit
Inspiration for a mid-sized modern courtyard concrete patio remodel in Miami with a fire pit

 Gregory Thomas Residential Architecture
Dining Room
Located between the Living Room and the Kitchen is the Dining Room. As it is buried in the center of the house, it has clerestory openings that borrow daylight from the kitchen beyond. Cove lighting brightens the space, as does the accent color above the cove.
Rendezvous Bay paint by Benjamin Moore above cove lighting • Waynesboro Taupe by Benjamin Moore below cove lighting • stained oak trim • oak floors •
Construction by CG&S Design-Build.
Photography by Tre Dunham, Fine focus Photography
213