
Search results for "Burying" in Home Design Ideas
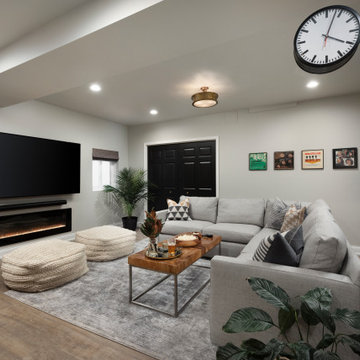
 Esslinger Design Company
Example of a mid-sized transitional underground vinyl floor and brown floor basement design in Chicago with a bar, gray walls and a standard fireplace

 Madson Design
Front entry. We were really aiming for a sense of continuity between the exterior and interior in this house--an indoor/ outdoor flow throughout. So at the front entry this desire was manifested in the design of the ceiling: Tongue in groove stained cedar runs continuously (in appearance at least) from porch ceiling to entry hall ceiling. The transom window frame is partially buried in the ceiling so as to create the impression of uninterrupted flow between the two spaces. This effect is complimented by the large porch beam, which continues through to the interior: The drywall runs up only to the bottom of beam, leaving it fully exposed.
Photographer: Eric Rorer


Find the right local pro for your project

 Leslie Parke
"Nicolaes Ruts after Rembrandt", 56 inches x 45 inches, oil on canvas.
Example of a mid-sized minimalist living room design in Houston
Example of a mid-sized minimalist living room design in Houston

 The Nelson Team
Wonderful transformation at the beginning of a multi-phase project. Wooded private lake lot cleared of most trees and large amount of soil moved to enhance view to the lake. The creation of a beautiful, pondless, waterfeature begins as you head towards the lake and transistions into a flagstone patio, contained by a mossrock seating wall, and a fire pit area. This postion allows for breathtaking views back towards the house and the water feature, or to several angles to the lake which offer countless possibilities of natural beauty. New stone step treads replaced rotted wooden steps and a flagstone walkway did the same for the dry portion of the dock. Pine straw was used to dress up areas to be planted and to provide a clean and finished look



Sponsored
Delaware, OH

Buckeye Basements, Inc.
Central Ohio's Basement Finishing ExpertsBest Of Houzz '13-'21


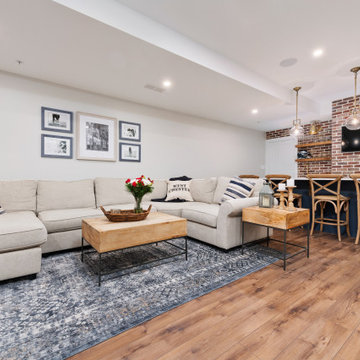
 Windle Design & Construction
Inspiration for a cottage underground dark wood floor and brown floor basement remodel in Philadelphia with a bar and beige walls
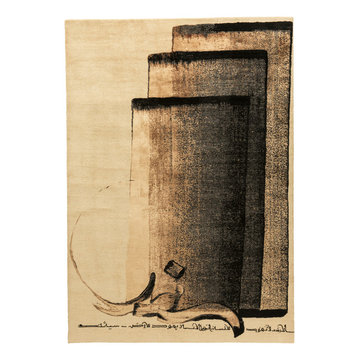
 Topfloor by Esti
The SCRIPT Collection is the creation of Topfloor’s Founder and Design Director, Esti Barnes, in collaboration with Hassan Massoudy – an Iraqi artist renowned for his contemporary take on calligraphy.



Sponsored
Delaware, OH
Buckeye Basements, Inc.
Central Ohio's Basement Finishing ExpertsBest Of Houzz '13-'21

 MeadowGreen Group
A.K. RIKKS
Location: Grand Rapids, MI
Scope: Design, Landscape Installation, Hardscape Installation, Irrigation Installation
Features: Cobblestone walks, courtyard with dry water feature, teak panels, sculpture garden, outdoor park & event space.
 Steveworks LLC
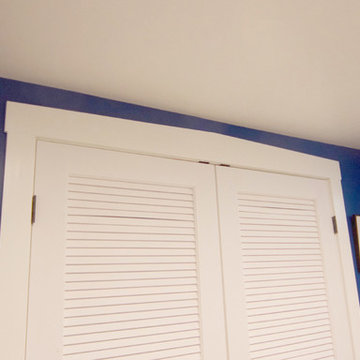
We cut down wide trim stock to match the existing trim upstairs
Mid-sized elegant underground linoleum floor and gray floor home design photo in Boston with blue walls and no fireplace
Mid-sized elegant underground linoleum floor and gray floor home design photo in Boston with blue walls and no fireplace

 IMPROVE or MOVE
Wine Closet and Dry Bar in Basement
Mid-sized trendy underground wine cellar photo in New York with yellow walls
Mid-sized trendy underground wine cellar photo in New York with yellow walls

 Matt Sipes, Neil Kelly Company
Photo by Matt Sipes
Mid-sized eclectic underground vinyl floor and gray floor home bar photo in Portland
Mid-sized eclectic underground vinyl floor and gray floor home bar photo in Portland
 Steveworks LLC
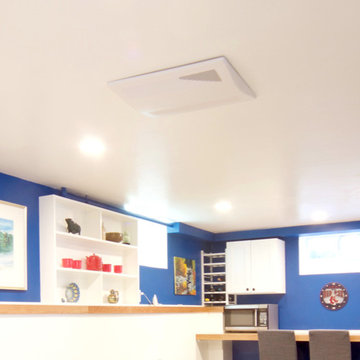
The ERV ( Energy Recovery Ventilator ) quietly exchanges fresh air from outside with indoor air, but scrubs out the heat & cooling ( energy) and returns itto the room.


 Creative Homes - Lake Zurich, IL
Custom open floor plan Basement with Kitchenette, microwave, wood floor, granite countertops, wet bar, entertaining area, full bathroom
Example of a mid-sized classic underground medium tone wood floor basement design in Chicago with beige walls
Example of a mid-sized classic underground medium tone wood floor basement design in Chicago with beige walls
233