
Search results for "Burying" in Home Design Ideas
 Once More Interior Design Studio
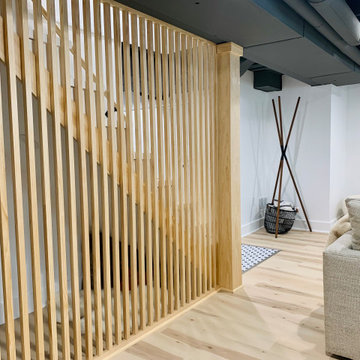
This basement was waterproofed, reconfigured and finished to create three (maybe four) distinct areas. The first, at the entry from the garage is the mud room. There’s plenty of storage for jackets, bags, shoes and toys. Clean textures are layered through the use of BW tile, decorative and functional pine elements and a jute stair runner. This area opens to a media room with surround sound. Followed by a hidden laundry bar and playroom. With multiple uses this substructure is a favorite for everyone in the family.

 Metro Design Build Group
Photographer: Bob Narod
Example of a large transitional underground laminate floor basement design in DC Metro
Example of a large transitional underground laminate floor basement design in DC Metro


Find the right local pro for your project


 Richlyn Custom Homes
Basement - large modern underground porcelain tile and white floor basement idea in Calgary with white walls and no fireplace
 J. White Handyman, Design & Construction
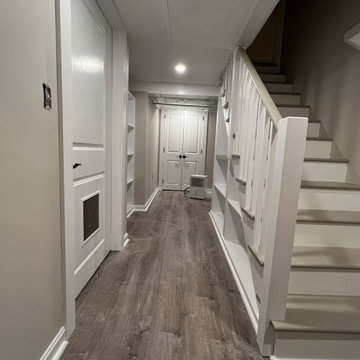
A previously unfinished space, now a beautiful family living space. Luxury vinyl plank flooring, under stair storage with snack counter, and custom cabinets to hide the gas meter and electrical panel.

 Native Edge Landscape
This stylish Brentwood home had recently been renovated while preserving the integrity of its original mid-century design, and architecture. With furniture and furnishings true to the stylish time period, this was a perfect yard to imitate the aesthetics of the infamous Brazilian Landscape Architect, Burle Marx. This family needed a fun, yet functional space to host friends and family; but wanted to preserve the timeless aesthetics of the stylish Mid-Century flare. Burle Marx is famous for his organic nature within modernist landscape architecture. We pulled inspiration from Marx, as one of the first people to call for the conservation of Brazil’s rainforests, to introduce a palette of native and beneficial plant materials to mimic his environmental efforts. We also pulled from his artistic expressions with our curved and dramatic garden bed lines, and placement of specimen plantings. All in all, we created a truly timeless landscape design, that’s style will easily convey generation to generation.
Caleb Kerr - http://calebkerr.com

Sponsored
Delaware, OH

Buckeye Basements, Inc.
Central Ohio's Basement Finishing ExpertsBest Of Houzz '13-'21


 D&G Construction
Full custom walk-in shower. Granite counter top sink.
Bathroom - large modern underground carpeted and beige floor bathroom idea in Denver with gray walls and no fireplace
Bathroom - large modern underground carpeted and beige floor bathroom idea in Denver with gray walls and no fireplace
 D&G Construction
This custom basement features a custom bar with 48" counters, a lifting TV and accent wall with glass shelves. The theater space features a custom designed wall with theater seating & additional bar seating.

 DeYoung Brothers Construction
a beautiful wet bar is perfect for entertaining in the basement.
Inspiration for a small timeless underground ceramic tile basement remodel in Denver with beige walls and no fireplace
Inspiration for a small timeless underground ceramic tile basement remodel in Denver with beige walls and no fireplace

 JT Build
Multipurpose rustic basement with comfy grey sectional and track barn doors.
Example of a mid-sized mountain style underground medium tone wood floor basement design in St Louis with beige walls and no fireplace
Example of a mid-sized mountain style underground medium tone wood floor basement design in St Louis with beige walls and no fireplace

 Gebhardt Homes
Basement - large traditional underground carpeted and brown floor basement idea in St Louis with beige walls

Sponsored
Delaware, OH
Buckeye Basements, Inc.
Central Ohio's Basement Finishing ExpertsBest Of Houzz '13-'21

 WL Kitchen & Home
Example of a large classic underground ceramic tile basement design in New York with no fireplace and beige walls

 Mukwonago Remodeling
Inspiration for a large timeless underground carpeted basement remodel in Milwaukee with beige walls and no fireplace

 Autumn Homes Inc.
A great addition to any home
Example of a large classic underground carpeted basement design in Chicago with gray walls and no fireplace
Example of a large classic underground carpeted basement design in Chicago with gray walls and no fireplace

 Creative Homes - Lake Zurich, IL
Custom open floor plan Basement with full bathroom with custom shower details
Basement - mid-sized traditional underground medium tone wood floor basement idea in Chicago with beige walls
Basement - mid-sized traditional underground medium tone wood floor basement idea in Chicago with beige walls

 VPWdesigns
Dovetailed walnut shelf detail.
This stand alone cabinet was designed to house stereo equipment. It features a 360 degree rotating top to allow access to the backs of stereo components and tall legs to stand over a subwoofer. Alaskan hemlock, dovetailed walnut and raw steel legs. The design can be manipulated to fit your exact needs!



 Avila Landscaping
Removed all the grass and mulch
Photo of a mid-sized modern drought-tolerant, desert and full sun front yard concrete paver landscaping for summer.
Photo of a mid-sized modern drought-tolerant, desert and full sun front yard concrete paver landscaping for summer.
231