
Search results for "Business file" in Home Design Ideas


Find the right local pro for your project
 Woodharbor Custom Cabinetry
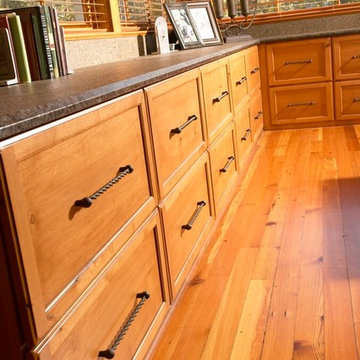
Distressed Knotty Alder cabinetry gives character and warmth to this busy home office and conference room.
Inspiration for a rustic freestanding desk medium tone wood floor study room remodel in Other with brown walls
Inspiration for a rustic freestanding desk medium tone wood floor study room remodel in Other with brown walls
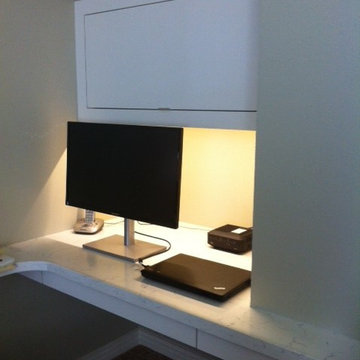
 Siegler Design Services + INTERIORS
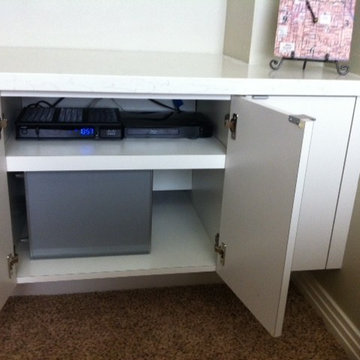
Modern home office and media room for retired senior very active and busy with ongoing family, business and organization responsibilities. All to be "minimal" and hidden as much as possible. NO CLUTTER.

Sponsored
Columbus, OH

Hope Restoration & General Contracting
Columbus Design-Build, Kitchen & Bath Remodeling, Historic Renovations
 Amazing Spaces
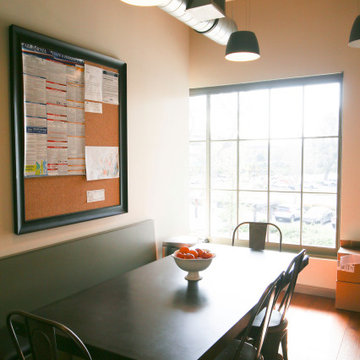

This small space home office is part of a larger renovation project we were hired to design which included a kitchen, family room, butler’s pantry, mudroom, laundry room, and powder room. These additional spaces, including the new home office, did not exist previously and were created from the home’s existing square footage. This office was designed for the very busy mother of the household. Her wishlist included as much storage as possible, generous countertop space, and lots of natural light. The location was paramount as it needed to be easily accessible from the kitchen, yet tucked away. We selected a textured glass door that would hide the mess when closed and still permit light and shadows to permeate helping to indicate her presence to her family. The color scheme is mostly monochromic in a peaceful warm grey to help visually enlarge the space, and accented with a large section of countertop in a natural wood finish. A wall of floor-to-ceiling storage is an organizing dream and is complimented by a full wall of windows on the other side. Open shelves show off her extensive cookbook collection and keep the space from getting overwhelmed with cabinet doors. The far wall is void of cabinetry keeping the room breathable, and features a large handy corkboard providing a much-needed area for notes, invites, school schedules, etc. Small pops of aqua in the table lamp, office chair and file storage make the space cheery and inviting.
Photo: Peter Krupenye
 Amazing Spaces

This small space home office is part of a larger renovation project we were hired to design which included a kitchen, family room, butler’s pantry, mudroom, laundry room, and powder room. These additional spaces, including the new home office, did not exist previously and were created from the home’s existing square footage. This office was designed for the very busy mother of the household. Her wishlist included as much storage as possible, generous countertop space, and lots of natural light. The location was paramount as it needed to be easily accessible from the kitchen, yet tucked away. We selected a textured glass door that would hide the mess when closed and still permit light and shadows to permeate helping to indicate her presence to her family. The color scheme is mostly monochromic in a peaceful warm grey to help visually enlarge the space, and accented with a large section of countertop in a natural wood finish. A wall of floor-to-ceiling storage is an organizing dream and is complimented by a full wall of windows on the other side. Open shelves show off her extensive cookbook collection and keep the space from getting overwhelmed with cabinet doors. The far wall is void of cabinetry keeping the room breathable, and features a large handy corkboard providing a much-needed area for notes, invites, school schedules, etc. Small pops of aqua in the table lamp, office chair and file storage make the space cheery and inviting.
Photo: Peter Krupenye
 Gracing My Space
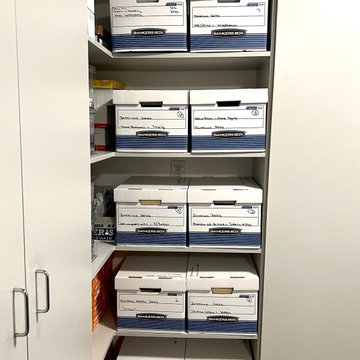
Business Office Supply Storage - File Storage
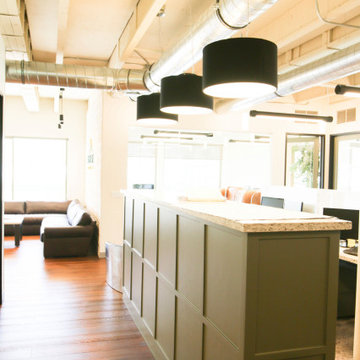
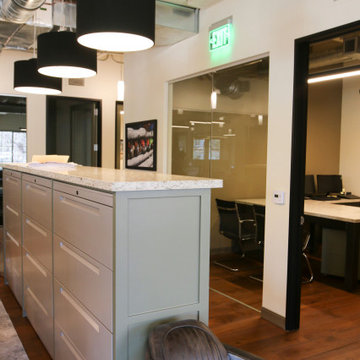
Home design - industrial home design idea in Other
Home design - industrial home design idea in Other

Sponsored
Columbus, OH

Wannemacher Interiors
Customized Award-Winning Interior Design Solutions in Franklin Cnty OH
 Grusby Woodworks LLC.
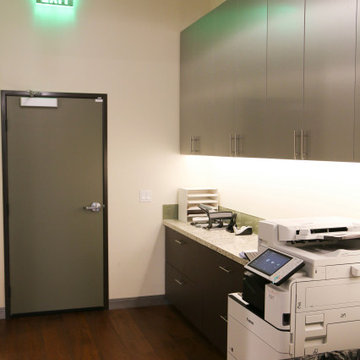
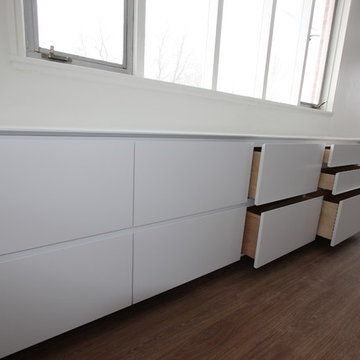
Modern 21' office credenza made up of a combination of file drawers, regular drawers, and cabinets. Top and bottom of doors and drawers are angled for finger gripping and match angled front edge of counter.
 Denca Distributors
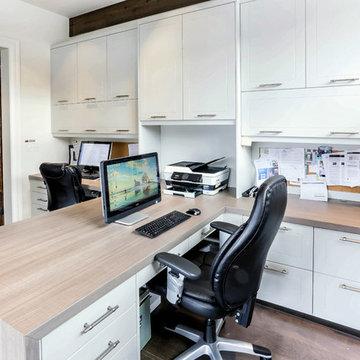
The shared office space allows families to expand their home based business while kids to surf the net and complete homework. Using painted shaker doors to hide file storage and paperwork with shared printer and cork boards provides the family with ample space to get their work done. Rustic barn doors add interest and conceal the space when not in use.
 Design Wonders By MaryAnn
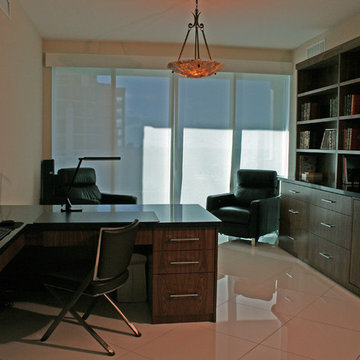
A quiet, convenient place to conduct business or pleasure.
with custom built cabinets and desk
Mid-sized trendy freestanding desk porcelain tile and white floor home office photo in Miami with brown walls
Mid-sized trendy freestanding desk porcelain tile and white floor home office photo in Miami with brown walls

Sponsored
Columbus, OH
Wannemacher Interiors
Customized Award-Winning Interior Design Solutions in Franklin Cnty OH
 Siegler Design Services + INTERIORS
Modern home office and media room for retired senior very active and busy with ongoing family, business and organization responsibilities. All to be "minimal" and hidden as much as possible. NO CLUTTER.
 Anita Buchheim Interiors

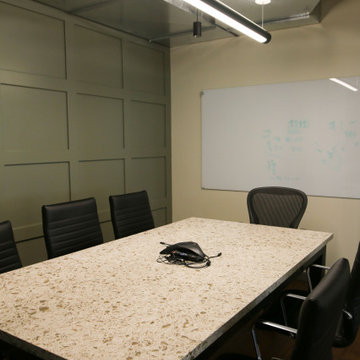
This space transcends the many needs of the busy entrepreneur who owns a pet sitting business. The requirements were to turn the basement into an office that had a conference table and two desks with plenty of storage and file cabinets, a family room with a TV and lastly, a place for the couple's own pets.
11