
Search results for "Business practically" in Home Design Ideas
 Little Miracles Designs
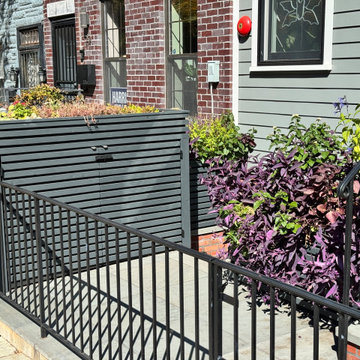
"This Greenwood backyard was transformed into a low-maintenance haven for a busy family. The design features spaces for dining, entertaining, play, and relaxation, including a luxurious hot tub. We resolved severe drainage issues to ensure the yard stays functional and beautiful year-round. A perfect balance of practicality and comfort for family life!"
 Gothic Cabinet Craft
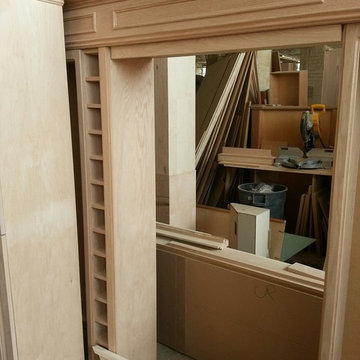
Gothic Cabinet Craft has made custom furniture for over 40 years. Whether you need a custom fit built-in wall unit of cabinets or a unique piece that until now has only been in your imagination, Gothic can make it for you.
With the American Dream and a lot of hard work. Gothic Cabinet Craft was started in 1969 in NYC by a Greek immigrant Theodore Zaharopoulos, who was determined to make it. With a focus on quality and affordability, our founder's designs evolved into practical storage solutions for urban areas.
The Original ™ Storage, Original ™ Platform, and Original ™ Captains beds were all developed by him and are now a common staple in all furniture stores. A family operated business, Gothic continues to offer high quality affordable furniture for every home. To back this up, Gothic is one of the only furniture companies anywhere in the world to provide a lifetime warranty. Now serving the entire US, Gothic is the largest manufacturer of unfinished furniture on the East Coast.
Gothic Cabinet Craft is a family operated business that manufacturers affordable real wood furniture for every room in your home. Stop into our stores today and experience the Gothic difference.

 Drewett Works
This Paradise Valley stunner was a down-to-the-studs renovation. The owner, a successful business woman and owner of Bungalow Scottsdale -- a fabulous furnishings store, had a very clear vision. DW's mission was to re-imagine the 1970's solid block home into a modern and open place for a family of three. The house initially was very compartmentalized including lots of small rooms and too many doors to count. With a mantra of simplify, simplify, simplify, Architect CP Drewett began to look for the hidden order to craft a space that lived well.
This residence is a Moroccan world of white topped with classic Morrish patterning and finished with the owner's fabulous taste. The kitchen was established as the home's center to facilitate the owner's heart and swagger for entertaining. The public spaces were reimagined with a focus on hospitality. Practicing great restraint with the architecture set the stage for the owner to showcase objects in space. Her fantastic collection includes a glass-top faux elephant tusk table from the set of the infamous 80's television series, Dallas.
It was a joy to create, collaborate, and now celebrate this amazing home.
Project Details:
Architecture: C.P. Drewett, AIA, NCARB; Drewett Works, Scottsdale, AZ
Interior Selections: Linda Criswell, Bungalow Scottsdale, Scottsdale, AZ
Photography: Dino Tonn, Scottsdale, AZ
Featured in: Phoenix Home and Garden, June 2015, "Eclectic Remodel", page 87.
Find the right local pro for your project
 Carey's Custom Woodworking, Inc
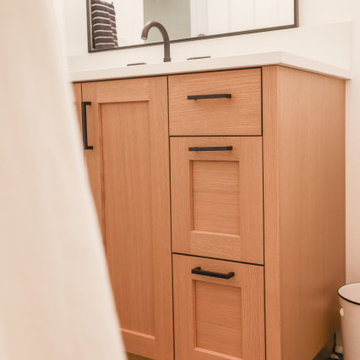
We crafted custom cabinetry for a busy family seeking lasting quality and beauty. They needed cabinets that could handle daily life while maintaining their elegance for years to come. Solid wood construction ensures durability, while features like pull-out pantry shelves and soft-close drawers add practical functionality. Thoughtfully designed storage solutions keep everything organized, creating a space where family life thrives without sacrificing style or longevity.
 Carey's Custom Woodworking, Inc
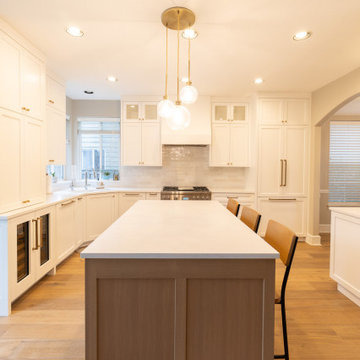
We crafted custom cabinetry for a busy family seeking lasting quality and beauty. They needed kitchen cabinets that could handle daily life while maintaining their elegance for years to come. Solid wood construction ensures durability, while features like pull-out pantry shelves and soft-close drawers add practical functionality. Thoughtfully designed storage solutions keep everything organized, creating a space where family life thrives without sacrificing style or longevity.

 Overland Partners Architecture + Urban Design
Copyright © 2009 Robert Reck. All Rights Reserved.
Family room - large contemporary open concept limestone floor and beige floor family room idea in Albuquerque with white walls, a standard fireplace, a stone fireplace and a media wall
Family room - large contemporary open concept limestone floor and beige floor family room idea in Albuquerque with white walls, a standard fireplace, a stone fireplace and a media wall

 Windhill+Co.
This Winchester home was love at first sight for this young family of four. The layout lacked function, had no master suite to speak of, an antiquated kitchen, non-existent connection to the outdoor living space and an absentee mud room… yes, true love. Windhill Builders to the rescue! Design and build a sanctuary that accommodates the daily, sometimes chaotic lifestyle of a busy family that provides practical function, exceptional finishes and pure comfort. We think the photos tell the story of this happy ending. Feast your eyes on the kitchen with its crisp, clean finishes and black accents that carry throughout the home. The Imperial Danby Honed Marble countertops, floating shelves, contrasting island painted in Benjamin Moore Timberwolfe add drama to this beautiful space. Flow around the kitchen, cozy family room, coffee & wine station, pantry, and work space all invite and connect you to the magnificent outdoor living room complete with gilded iron statement fixture. It’s irresistible! The master suite indulges with its dreamy slumber shades of grey, walk-in closet perfect for a princess and a glorious bath to wash away the day. Once an absentee mudroom, now steals the show with its black built-ins, gold leaf pendant lighting and unique cement tile. The picture-book New England front porch, adorned with rocking chairs provides the classic setting for ‘summering’ with a glass of cold lemonade.
Joyelle West Photography

Sponsored
Westerville, OH

Custom Home Works
Franklin County's Award-Winning Design, Build and Remodeling Expert
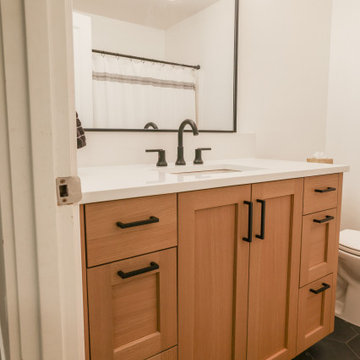 Carey's Custom Woodworking, Inc
We crafted custom cabinetry for a busy family seeking lasting quality and beauty. They needed cabinets that could handle daily life while maintaining their elegance for years to come. Solid wood construction ensures durability, while features like pull-out pantry shelves and soft-close drawers add practical functionality. Thoughtfully designed storage solutions keep everything organized, creating a space where family life thrives without sacrificing style or longevity.
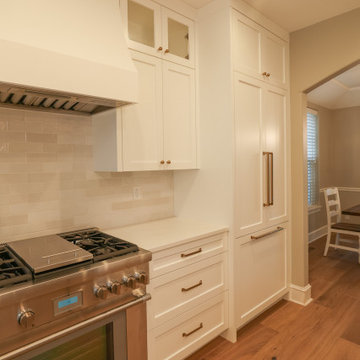 Carey's Custom Woodworking, Inc
We crafted custom cabinetry for a busy family seeking lasting quality and beauty. They needed a kitchen that could handle daily life while maintaining its elegance for years to come. Solid wood construction ensures durability, while features like pull-out pantry shelves and soft-close drawers add practical functionality. Thoughtfully designed storage solutions keep everything organized, creating a space where family life thrives without sacrificing style or longevity.
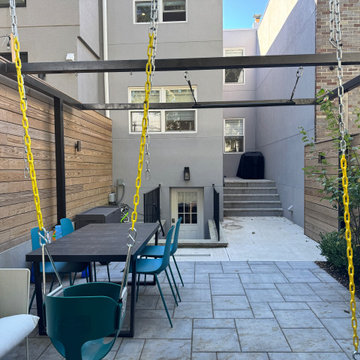 Little Miracles Designs
"This Greenwood backyard was transformed into a low-maintenance haven for a busy family. The design features spaces for dining, entertaining, play, and relaxation, including a luxurious hot tub. We resolved severe drainage issues to ensure the yard stays functional and beautiful year-round. A perfect balance of practicality and comfort for family life!"
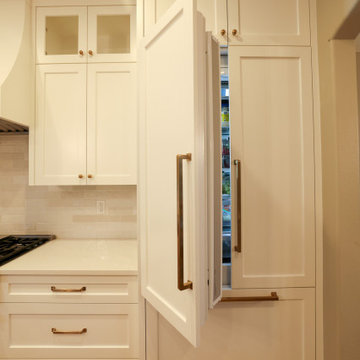 Carey's Custom Woodworking, Inc
We crafted custom cabinetry for a busy family seeking lasting quality and beauty. They needed a kitchen that could handle daily life while maintaining its elegance for years to come. Solid wood construction ensures durability, while features like pull-out pantry shelves and soft-close drawers add practical functionality. Thoughtfully designed storage solutions keep everything organized, creating a space where family life thrives without sacrificing style or longevity.
 Business_Name_Placeholder
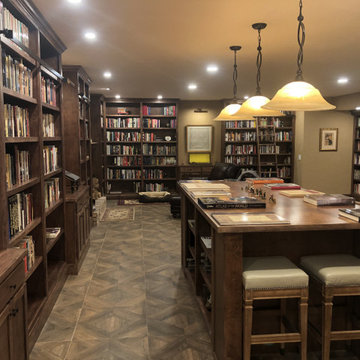
This full custom library was designed and built in stained birch to hold approximately 4,500 books. The project included floor-to-ceiling adjustable shelving, a sliding bookcase system that allows five units to share the same footprint while remaining full accessible, sliding library ladders engineered for uneven flooring and a 4’ x 8’ island with open storage, drawers, and seating on both ends.
Starting from conceptual sketch by an interior designer, we worked with the client and designer to clarify priorities and design the parts that no one knew how to build making a functional working library. The result is complete system that balances high storage capacity with practical daily use.
 Carey's Custom Woodworking, Inc
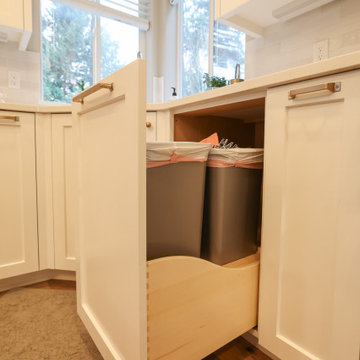
We crafted custom cabinetry for a busy family seeking lasting quality and beauty. They needed a kitchen that could handle daily life while maintaining its elegance for years to come. Solid wood construction ensures durability, while features like pull-out pantry shelves and soft-close drawers add practical functionality. Thoughtfully designed storage solutions keep everything organized, creating a space where family life thrives without sacrificing style or longevity.

Sponsored
Columbus, OH

Wannemacher Interiors
Customized Award-Winning Interior Design Solutions in Franklin Cnty OH
 Carey's Custom Woodworking, Inc
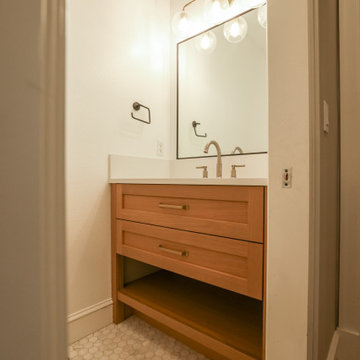
We crafted custom cabinetry for a busy family seeking lasting quality and beauty. They needed cabinets that could handle daily life while maintaining their elegance for years to come. Solid wood construction ensures durability, while features like pull-out pantry shelves and soft-close drawers add practical functionality. Thoughtfully designed storage solutions keep everything organized, creating a space where family life thrives without sacrificing style or longevity.
 Little Miracles Designs
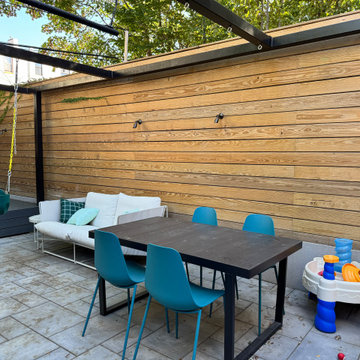
"This Greenwood backyard was transformed into a low-maintenance haven for a busy family. The design features spaces for dining, entertaining, play, and relaxation, including a luxurious hot tub. We resolved severe drainage issues to ensure the yard stays functional and beautiful year-round. A perfect balance of practicality and comfort for family life!"
 Carey's Custom Woodworking, Inc
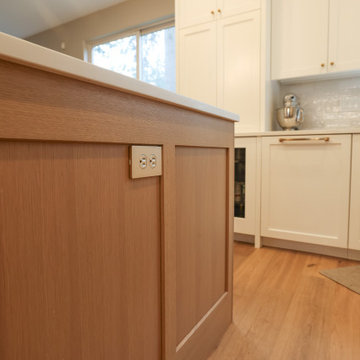
We crafted custom cabinetry for a busy family seeking lasting quality and beauty. They needed a kitchen that could handle daily life while maintaining its elegance for years to come. Solid wood construction ensures durability, while features like pull-out pantry shelves and soft-close drawers add practical functionality. Thoughtfully designed storage solutions keep everything organized, creating a space where family life thrives without sacrificing style or longevity.
 Carey's Custom Woodworking, Inc
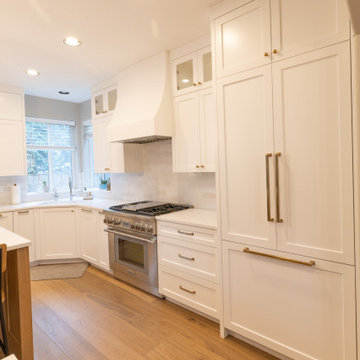
We crafted custom cabinetry for a busy family seeking lasting quality and beauty. They needed a kitchen that could handle daily life while maintaining its elegance for years to come. Solid wood construction ensures durability, while features like pull-out pantry shelves and soft-close drawers add practical functionality. Thoughtfully designed storage solutions keep everything organized, creating a space where family life thrives without sacrificing style or longevity.

Sponsored
Columbus, OH
Wannemacher Interiors
Customized Award-Winning Interior Design Solutions in Franklin Cnty OH
 Gothic Cabinet Craft
Vagelis Bournias designer
Gothic Cabinet Craft has made custom furniture for over 40 years. Whether you need a custom fit built-in wall unit of cabinets or a unique piece that until now has only been in your imagination, Gothic can make it for you.
With the American Dream and a lot of hard work. Gothic Cabinet Craft was started in 1969 in NYC by a Greek immigrant Theodore Zaharopoulos, who was determined to make it. With a focus on quality and affordability, our founder's designs evolved into practical storage solutions for urban areas.
The Original ™ Storage, Original ™ Platform, and Original ™ Captains beds were all developed by him and are now a common staple in all furniture stores. A family operated business, Gothic continues to offer high quality affordable furniture for every home. To back this up, Gothic is one of the only furniture companies anywhere in the world to provide a lifetime warranty. Now serving the entire US, Gothic is the largest manufacturer of unfinished furniture on the East Coast.
Gothic Cabinet Craft is a family operated business that manufacturers affordable real wood furniture for every room in your home. Stop into our stores today and experience the Gothic difference.
 Business_Name_Placeholder
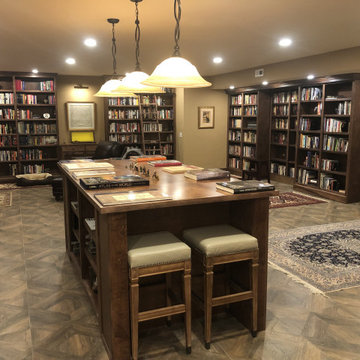
This full custom library was designed and built in stained birch to hold approximately 4,500 books. The project included floor-to-ceiling adjustable shelving, a sliding bookcase system that allows five units to share the same footprint while remaining full accessible, sliding library ladders engineered for uneven flooring and a 4’ x 8’ island with open storage, drawers, and seating on both ends.
Starting from conceptual sketch by an interior designer, we worked with the client and designer to clarify priorities and design the parts that no one knew how to build making a functional working library. The result is complete system that balances high storage capacity with practical daily use.
 Business_Name_Placeholder
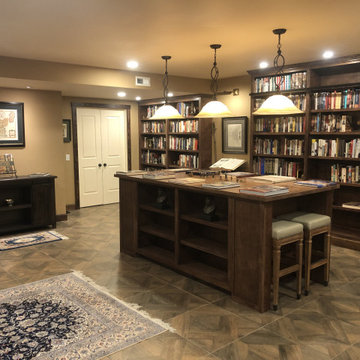
This full custom library was designed and built in stained birch to hold approximately 4,500 books. The project included floor-to-ceiling adjustable shelving, a sliding bookcase system that allows five units to share the same footprint while remaining full accessible, sliding library ladders engineered for uneven flooring and a 4’ x 8’ island with open storage, drawers, and seating on both ends.
Starting from conceptual sketch by an interior designer, we worked with the client and designer to clarify priorities and design the parts that no one knew how to build making a functional working library. The result is complete system that balances high storage capacity with practical daily use.
45