
Search results for "Bust size" in Home Design Ideas

 Homegrown Decor, LLC
Homegrown Decor, Interior Design; Angie Seckinger, Photography
Bedroom - mid-sized transitional master medium tone wood floor bedroom idea in DC Metro with beige walls and a standard fireplace
Bedroom - mid-sized transitional master medium tone wood floor bedroom idea in DC Metro with beige walls and a standard fireplace

 Suzie Hall
Example of a mid-sized trendy freestanding desk ceramic tile and gray floor home office library design in Boise with white walls
 Thompson Custom Homes
Steve Chenn

Family room - mid-sized mediterranean terra-cotta tile family room idea in Houston with a music area, green walls, no fireplace and a wall-mounted tv
Family room - mid-sized mediterranean terra-cotta tile family room idea in Houston with a music area, green walls, no fireplace and a wall-mounted tv
Find the right local pro for your project
 Board & Vellum
Photography by Kara Mercer.
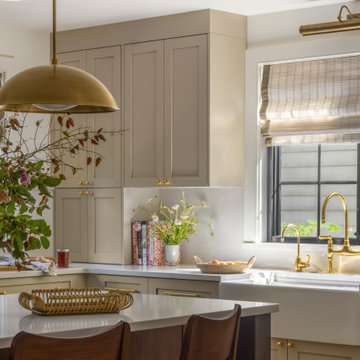
Example of a large classic l-shaped enclosed kitchen design in Seattle with a farmhouse sink, shaker cabinets, beige cabinets, marble countertops, white backsplash, marble backsplash, an island and white countertops
Example of a large classic l-shaped enclosed kitchen design in Seattle with a farmhouse sink, shaker cabinets, beige cabinets, marble countertops, white backsplash, marble backsplash, an island and white countertops

 Boland Woodworking
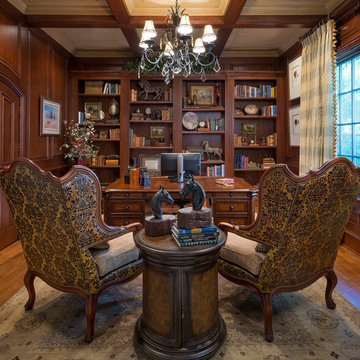
This is a library we built last year that became a centerpiece feature in "The Classical American House" book by Phillip James Dodd. We are also featured on the back cover. Asked to replicate and finish to match with new materials, we built this 16' high room using only the original Gothic arches that were existing. All other materials are new and finished to match. We thank John Milner Architects for the opportunity and the results are spectacular.
Photography: Tom Crane
 PHASE2 BUILDERS INC.
Designer: Mark Davis
http://www.markddesign.com
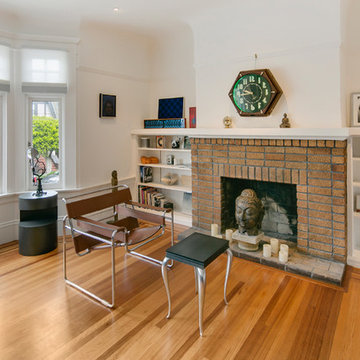
Example of a mid-sized transitional open concept medium tone wood floor and brown floor living room library design in San Francisco with white walls, a standard fireplace, a brick fireplace and a media wall
Example of a mid-sized transitional open concept medium tone wood floor and brown floor living room library design in San Francisco with white walls, a standard fireplace, a brick fireplace and a media wall

Sponsored
Westerville, OH

Custom Home Works
Franklin County's Award-Winning Design, Build and Remodeling Expert

 Leah Atkins Design, LLC
Deborah Whitlaw Llewellyn
Inspiration for a mid-sized timeless medium tone wood floor enclosed dining room remodel in Atlanta with black walls
Inspiration for a mid-sized timeless medium tone wood floor enclosed dining room remodel in Atlanta with black walls
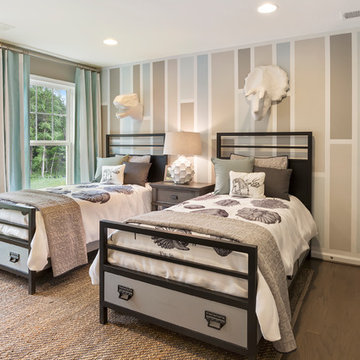
 Van Metre Homes
Example of a small transitional guest dark wood floor and brown floor bedroom design in Other with beige walls and no fireplace

 Corinthian Fine Homes
These homeowners relocated to Indianapolis and wanted a traditional home in the Meridian Hills area that offered family living space off the kitchen. “It’s what we were used to, but we had trouble finding exactly what we were looking for.” They spent a lot of time thinking about the possibilities of a remodel. They had space both within and outside the house that were under-utilized and decided to embark on a significant renovation project.
We endeavored to completely rework the current floor plan in hopes of addressing all their needs and wants. Plans included relocating the kitchen, moving the exterior walls by a couple of feet, raising the ceiling, and moving the office. The results of these changes were dramatic. Additionally the family now enjoys a larger and updated entrance with storage and closets that is perfect for their two active daughters and two often muddy labs, a beautiful kitchen with improved functionality that is filled with tons of natural light, as well as a cozy hearth room, ideal for relaxing together as a family. The once neglected screened porch is now a unique and inviting office with workspace for everyone.
Once these improvements were made the view to the back of the house was now apparent, the couple decided to enhance their outdoor living space as well. We added a new patio, a custom pergola, water feature and a fire pit. “Now it’s a private spot to relax and connect with the outdoors. It really highlights the style of the house and we love it,” says the homeowner.

 Ocean Pavers, Inc.
Belgard Urbana pavers at walkway
Design ideas for a mid-sized craftsman partial sun front yard stone formal garden in Orange County for summer.
Design ideas for a mid-sized craftsman partial sun front yard stone formal garden in Orange County for summer.

 TLC Design/Build LLC
Jean Allsopp
Large transitional u-shaped medium tone wood floor kitchen photo in Birmingham with recessed-panel cabinets, beige cabinets, multicolored backsplash, paneled appliances, an island and marble countertops
Large transitional u-shaped medium tone wood floor kitchen photo in Birmingham with recessed-panel cabinets, beige cabinets, multicolored backsplash, paneled appliances, an island and marble countertops

Sponsored
Columbus, OH
Free consultation for landscape design!

Peabody Landscape Group
Columbus' Reliable Landscape Design & Contracting

 ReVision Design + Build
© Deborah Scannell Photography
Inspiration for a small transitional u-shaped eat-in kitchen remodel in Charlotte with a single-bowl sink, raised-panel cabinets, white cabinets, granite countertops, brown backsplash, ceramic backsplash, stainless steel appliances and a peninsula
Inspiration for a small transitional u-shaped eat-in kitchen remodel in Charlotte with a single-bowl sink, raised-panel cabinets, white cabinets, granite countertops, brown backsplash, ceramic backsplash, stainless steel appliances and a peninsula

 Backyard Buildings
A yoga shed can be any size you would like. This example shows off one of our 12x10 sheds, but really any size would work well. We would recommend any size greater than 10'x10'. Depends on if you want to use it to store other items as well.

 Courchene Development Corp
Nick Sargent of Sargent Photography
Interior Design by Insignia Design Group
Example of a small transitional wine cellar design in Miami
Example of a small transitional wine cellar design in Miami
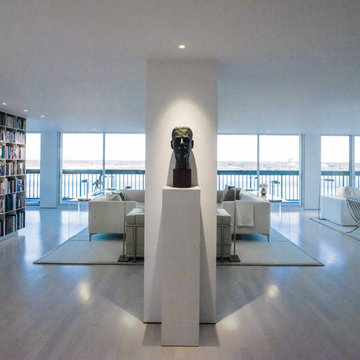
 Jacobsen Architecture, LLC
Simon Jacobsen
Example of a large minimalist light wood floor foyer design in DC Metro
Example of a large minimalist light wood floor foyer design in DC Metro

Sponsored
Sunbury, OH

J.Holderby - Renovations
Franklin County's Leading General Contractors - 2X Best of Houzz!
 Sally Noble Architect, LLC
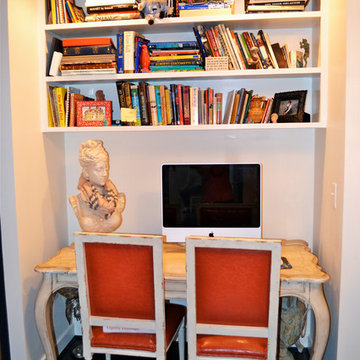
Computer niche with built in book shelf in front foyer of condo. Photo by Maggie Mueller
Mid-sized trendy freestanding desk dark wood floor home office photo in Cincinnati with white walls
Mid-sized trendy freestanding desk dark wood floor home office photo in Cincinnati with white walls
 Board & Vellum
A custom built room for LEGO storage also provides a backdrop for a Media Room and a nearby bar. John Wilbanks Photography
Basement - transitional underground basement idea in Seattle with gray walls and a bar
Basement - transitional underground basement idea in Seattle with gray walls and a bar

 Dalrymple | Sallis Architecture
Greg Reigler
This is an example of a large traditional front porch design in Miami with a roof extension and decking.
This is an example of a large traditional front porch design in Miami with a roof extension and decking.
1