
Search results for "Bust size" in Home Design Ideas

 Tobi Fairley Interior Design
Photography - Nancy Nolan
Walls are Sherwin Williams Rainwashed
Bedroom - large transitional guest carpeted bedroom idea in Little Rock with blue walls and no fireplace
Bedroom - large transitional guest carpeted bedroom idea in Little Rock with blue walls and no fireplace
 Savannah Farris
Gabriel Pinoux
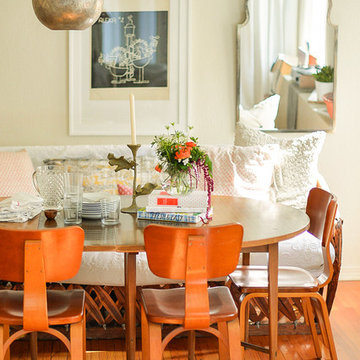
Enclosed dining room - mid-sized eclectic medium tone wood floor enclosed dining room idea in Los Angeles with white walls
Enclosed dining room - mid-sized eclectic medium tone wood floor enclosed dining room idea in Los Angeles with white walls
 Van Metre Homes
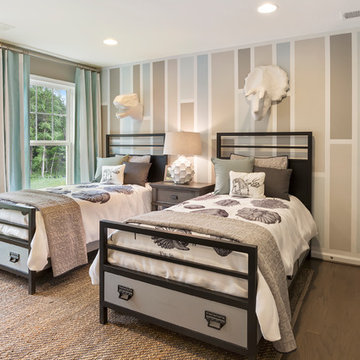
Example of a small transitional guest dark wood floor and brown floor bedroom design in Other with beige walls and no fireplace
Find the right local pro for your project
 Leah Atkins Design, LLC
Deborah Whitlaw Llewellyn

Entry hall - small traditional entry hall idea in Atlanta
Entry hall - small traditional entry hall idea in Atlanta

 Choate + Hertlein Architects
The functional program called for a generous living/gathering room, kitchen & dining, a screened porch, and attendant utility functions. Instead of a segregated bedroom, the owner desired a sleeping loft contiguous with the main living space. The loft opens out to a covered porch with views across the marsh.
Phillip Spears Photographer
 Nicholas Design Collaborative
Cementitious
Photo: Van Inwegen Digital Arts

Large contemporary multicolored one-story mixed siding flat roof idea in Chicago
Large contemporary multicolored one-story mixed siding flat roof idea in Chicago
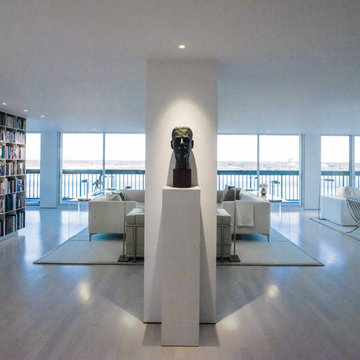
 Jacobsen Architecture, LLC
Simon Jacobsen
Example of a large minimalist light wood floor foyer design in DC Metro
Example of a large minimalist light wood floor foyer design in DC Metro



 Randy Heller Pure and Simple Interior Design
Another view of the bathroom to showcase the trendy fireplace within the wall mural.
Bathroom - mid-sized transitional master beige tile and stone slab porcelain tile bathroom idea in Chicago with flat-panel cabinets, medium tone wood cabinets, an undermount tub, beige walls and an undermount sink
Bathroom - mid-sized transitional master beige tile and stone slab porcelain tile bathroom idea in Chicago with flat-panel cabinets, medium tone wood cabinets, an undermount tub, beige walls and an undermount sink
 Randy Heller Pure and Simple Interior Design
Elegant bathroom creates a calm feeling with neutral colors, white roses and floating vanity. Relax in a gentle bubble bath and admire the artwork above the tub.
Porcelain tile feels good on bare feet.
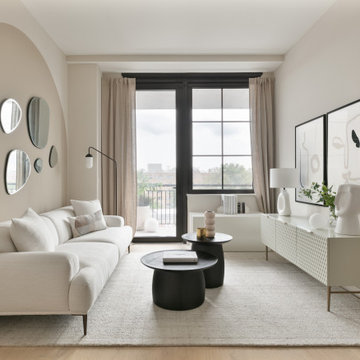
 The New Design Project
Living room - small modern formal and open concept light wood floor and brown floor living room idea in New York with beige walls

 Ocean Pavers, Inc.
Belgard Urbana pavers at walkway
Design ideas for a mid-sized craftsman partial sun front yard stone formal garden in Orange County for summer.
Design ideas for a mid-sized craftsman partial sun front yard stone formal garden in Orange County for summer.

 Rob Clark Construction Inc.
Photo of a large traditional full sun backyard stone water fountain landscape in Los Angeles.

 ADŌR Homes
SpaceCrafting Real Estate Photography
Mid-sized transitional dark wood floor hallway photo in Minneapolis with white walls
Mid-sized transitional dark wood floor hallway photo in Minneapolis with white walls

Sponsored
Westerville, OH

Custom Home Works
Franklin County's Award-Winning Design, Build and Remodeling Expert

 Thompson Custom Homes
Steve Chenn
Family room - mid-sized mediterranean terra-cotta tile family room idea in Houston with a music area, green walls, no fireplace and a wall-mounted tv
Family room - mid-sized mediterranean terra-cotta tile family room idea in Houston with a music area, green walls, no fireplace and a wall-mounted tv

 Homegrown Decor, LLC
Homegrown Decor, Interior Design; Angie Seckinger, Photography
Bedroom - mid-sized transitional master medium tone wood floor bedroom idea in DC Metro with beige walls and a standard fireplace
Bedroom - mid-sized transitional master medium tone wood floor bedroom idea in DC Metro with beige walls and a standard fireplace

 Backyard Buildings
A yoga shed can be any size you would like. This example shows off one of our 12x10 sheds, but really any size would work well. We would recommend any size greater than 10'x10'. Depends on if you want to use it to store other items as well.

Family room - mid-sized traditional enclosed medium tone wood floor family room idea in Other with yellow walls, a standard fireplace and a tv stand



 Cheng Design
Fu-Tung Cheng, CHENG Design
• Front Pivot Door, House 6 concrete and wood home
House 6, is Cheng Design’s sixth custom home project, was redesigned and constructed from top-to-bottom. The project represents a major career milestone thanks to the unique and innovative use of concrete, as this residence is one of Cheng Design’s first-ever ‘hybrid’ structures, constructed as a combination of wood and concrete.
Photography: Matthew Millman

 Noz Design
Colin Price Photography
Inspiration for a mid-sized transitional great room remodel in San Francisco with white walls and no fireplace
Inspiration for a mid-sized transitional great room remodel in San Francisco with white walls and no fireplace

 Katie Leede & Company Studio
Groovy combo of leather, textiles and cool objects.
Mid-sized arts and crafts freestanding desk light wood floor home office photo in New York with beige walls
Mid-sized arts and crafts freestanding desk light wood floor home office photo in New York with beige walls
2