
Search results for "Busting" in Home Design Ideas

 Entablature, LLC
Living room - mid-sized eclectic formal and enclosed dark wood floor living room idea in New Orleans with yellow walls, a standard fireplace, a metal fireplace and no tv

 KLM Design-Build
Mid-sized country medium tone wood floor kitchen/dining room combo photo in Austin with white walls

 Kingdom Karpentry
Eat-in kitchen - mid-sized transitional l-shaped medium tone wood floor and brown floor eat-in kitchen idea in Philadelphia with a farmhouse sink, shaker cabinets, white cabinets, marble countertops, white backsplash, porcelain backsplash, stainless steel appliances, two islands and multicolored countertops
Find the right local pro for your project

 On Madison
Pasadena Transitional Style Italian Revival Powder Room design by On Madison. Photographed by Grey Crawford
Inspiration for a small mediterranean 3/4 gray tile and stone tile marble floor double shower remodel in Los Angeles with marble countertops, a pedestal sink, a two-piece toilet and gray walls
Inspiration for a small mediterranean 3/4 gray tile and stone tile marble floor double shower remodel in Los Angeles with marble countertops, a pedestal sink, a two-piece toilet and gray walls

 Kleinsmith Custom Homes
Large mountain style open concept medium tone wood floor and brown floor living room photo in Seattle with beige walls, a standard fireplace, a stone fireplace and no tv

 Kyla Coburn Designs
A COLLECTED CONSCIOUSNESS
more photos at http://www.kylacoburndesigns.com/mysterioso-nbc-jimmy-fallon-dressing-room
Visit the private hideaway of an eclectic renaissance man - a room inspired by a small, dark, antique-store-found oil painting of John Lennon.
His friends’ portraits are on the wall - Jimmy as ‘Lord Fallon’, Bob Dylan, Christopher Walkin, Iggy Pop, Alan Rickman and Frank Zappa - ironically reimagined as military leaders. More portraits of his gypsie and snake charmer lovers rest on his desk.
Enter Mysterioso and you’re surrounded by a collection that reveals humility and a contemplative nature… touched by dark humor. Collected beetles, miniature operettas, rescued theater seats, sculptural taxidermy forms, vintage science journals and masonic nods, a nutcracker crafted in the shape of a woman’s legs… all with Joan Baez playing on the gramophone.
“This room has so many favorite details - I am in love with Mysterioso. I gave this room my WWI bud vase made from bullet casings, and a niche shelf I carried home from Morocco. We filled that shelf with miniature 3D-printed busts we made of The Roots.” - Kyla
Deep Dive Design Notes Vintage cookbook collection

 Freed's Floors
Study room - mid-sized transitional freestanding desk carpeted and multicolored floor study room idea with beige walls and no fireplace

 Sater Design Collection, Inc.
Great Room. The Sater Design Collection's luxury, Tuscan home plan "Arabella" (Plan #6799). saterdesign.com
Large tuscan open concept marble floor family room photo in Miami with beige walls, no fireplace and a wall-mounted tv
Large tuscan open concept marble floor family room photo in Miami with beige walls, no fireplace and a wall-mounted tv

 Antique & Art Exchange
This room is done by Wheeler Design Group for the "Antiques in Modern Design" project. The 19th century English breakfront bookcase, traditionally used in dining rooms, has been moved into the family to display an exhaustive collection of vintage and modern hats. In front of the breakfront sits a contemporary version of a classic wing chair in white upholstery. To its left is a modern marble top pedestal table that can be used to have a light meal or to work at. On top of the table sits an 18th century terra cotta bust of a philosopher. As additional sitting are a pair of 19th century Chinese lacquer and painted garden seats.

 Sarah Spiroff, CKD, CBD
Scott DuBose
Open concept kitchen - small eclectic galley open concept kitchen idea in San Francisco with an undermount sink, flat-panel cabinets, dark wood cabinets, quartz countertops, brown backsplash, glass tile backsplash, stainless steel appliances, engineered wood floors and an island
Open concept kitchen - small eclectic galley open concept kitchen idea in San Francisco with an undermount sink, flat-panel cabinets, dark wood cabinets, quartz countertops, brown backsplash, glass tile backsplash, stainless steel appliances, engineered wood floors and an island


 Donald
Wet room in the master bath.
We'll probably install glass water/splash shields when we can afford to do so. Until then, the shower curtains are working great.
Double shower heads with separate temperature controls.
Windows are Andersen and crank out.
Tub is from Signature Hardware.
Porcelain tile on walls is from Lowe's.
Mosaic marble tile on floor is from Lowe's.
Free Tip: The day we went in to buy ALL THE TILE for the bathrooms (and nearly busted our truck's suspension), the total for the tile was just shy of a zillion dollars. I asked (politely, of course), if we could get some sort of discount since it was approximately the equivalent of a moon launch. The guy that was helping us made one phone call and 5 minutes later reduced the total by 15%. He had to get permission from someone in some other location. It never hurts to ask.

 Woodhull of Maine
A classic fireplace is housed naturally in the custom interior design of this renovated Maine home.
Trent Bell Photography
Transitional enclosed dark wood floor living room photo in Portland Maine with blue walls, a standard fireplace and a stone fireplace
Transitional enclosed dark wood floor living room photo in Portland Maine with blue walls, a standard fireplace and a stone fireplace

 down2earth Interior Design, LLC.
Is your closet busting at the seams? Or do you perhaps have no closet at all? Time to consider adding a mudroom to your house. Mudrooms are a popular interior design trend these days, and for good reason - they can house far more than a simple coat closet can. They can serve as a family command center for kids' school flyers and menus, for backpacks and shoes, for art supplies and sports equipment. Some mudrooms contain a laundry area, and some contain a mail station. Some mudrooms serve as a home base for a dog or a cat, with easy to clean, low maintenance building materials. A mudroom may consist of custom built-ins, or may simply be a corner of an existing room with pulled some clever, freestanding furniture, hooks, or shelves to house your most essential mudroom items.

 Robert Granoff
Interiors by Morris & Woodhouse Interiors LLC, Architecture by ARCHONSTRUCT LLC
© Robert Granoff
Kids' bedroom - bedroom and large contemporary boy carpeted kids' bedroom idea in New York with white walls
Kids' bedroom - bedroom and large contemporary boy carpeted kids' bedroom idea in New York with white walls
 Dominique Michelle Vidal
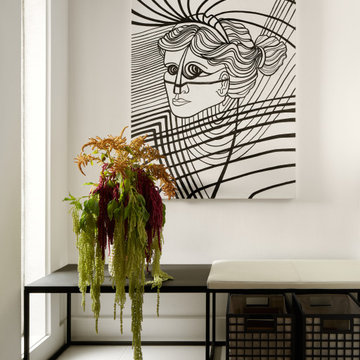
Upon entering the townhouse masterfully renovated by Dominique Michelle Vidal, one is immediately greeted by an elegant entryway that marries functionality with high design. A dual-purpose piece from BoConcept, the black and white bench, stretches along the wall: one half thoughtfully serves as a chic side table for personal items, while the other invites residents and guests to sit comfortably as they slip on their shoes. Dominique's artistic prowess is showcased through a striking piece of art that she created specifically for this space. The subject, a Grecian woman's bust, is reimagined through a series of curves and lines that interplay to form a modern and dynamic composition, echoing the timeless black and white theme. This bespoke artwork not only enhances the space but also infuses it with a sense of bespoke creativity and modernity that is the signature of Vidal's design ethos.

 American Homestead Kitchens Ltd
Kitchen designed by Darren Simcox. Photos by Top Kat Photography.
Inspiration for a mid-sized timeless u-shaped light wood floor open concept kitchen remodel in Philadelphia with an undermount sink, beaded inset cabinets, medium tone wood cabinets, granite countertops, beige backsplash, stone tile backsplash, stainless steel appliances and an island
Inspiration for a mid-sized timeless u-shaped light wood floor open concept kitchen remodel in Philadelphia with an undermount sink, beaded inset cabinets, medium tone wood cabinets, granite countertops, beige backsplash, stone tile backsplash, stainless steel appliances and an island

 Chandra Stone, Interior Design
Michael Hunter
Mid-sized elegant enclosed living room library photo in Houston with beige walls, engineered wood floors, a standard fireplace, a brick fireplace and no tv
Mid-sized elegant enclosed living room library photo in Houston with beige walls, engineered wood floors, a standard fireplace, a brick fireplace and no tv

 Blue Ridge, Inc.
Steven F. Fox Photography
Design ideas for a traditional landscaping in Grand Rapids.
Design ideas for a traditional landscaping in Grand Rapids.

59