
Search results for "Butcher block table" in Home Design Ideas

 HAVEN design+building llc
KITCHEN GREATROOM ADDITION, Vermont:
This 336 sq. ft. addition was the answer to our clients' dream of having a great cooking space and dining area that allowed them to take advantage of the gorgeous meadow/mountain views unique to this site. Originally built as a "starter home" the dwelling was lacking in natural light, and access to the available vista. Being an avid gardener and natural foods cook, our client needed a kitchen upgrade, food preparation space and lots of storage.
In the renovation the old kitchen space became a mudroom/laundry room and pantry, providing functionality that was previously unavailable in the small home.
The simple shaker cabinets and farmhouse style windows work perfectly with the country setting. The , Viking cooktop, and pop-up vent, corner banquette, and many cabinetry storage units were just a few of the carefully planned features that allowed us to make the best use of the modest space while keeping views free and clear.
This 336 sq. ft. addition was the answer to our clients' dream of having a great cooking space and dining area that allowed them to take advantage of the gorgeous meadow/mountain views unique to this site. Originally built as a "starter home" the dwelling was lacking in natural light, and access to the available vista. Being an avid gardener and natural foods cook, our client needed a kitchen upgrade, food preparation space and lots of storage.
In the renovation the old kitchen space became a mudroom/laundry room and pantry, providing functionality that was previously unavailable in the small home.
The simple shaker cabinets and farmhouse style windows work perfectly with the country setting. The , Viking cooktop, and pop-up vent, corner banquette, and many cabinetry storage units were just a few of the carefully planned features that allowed us to make the best use of the modest space while keeping views free and clear.
 Tom Jenkins Films
Photo: Tom Jenkins

Tuscan l-shaped terra-cotta tile kitchen photo in Atlanta with a farmhouse sink, beaded inset cabinets, medium tone wood cabinets, multicolored backsplash, stainless steel appliances and an island
Tuscan l-shaped terra-cotta tile kitchen photo in Atlanta with a farmhouse sink, beaded inset cabinets, medium tone wood cabinets, multicolored backsplash, stainless steel appliances and an island
 Apel Design
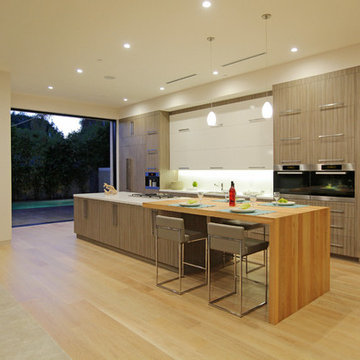
Example of a trendy galley eat-in kitchen design in Los Angeles with an undermount sink, flat-panel cabinets, medium tone wood cabinets, wood countertops, white backsplash, glass sheet backsplash and stainless steel appliances
Find the right local pro for your project
 WR Woodworking

Brazilian Cherry, Jatoba end grain butcher block island top
Example of a large french country eat-in kitchen design in Austin with wood countertops, a single-bowl sink, recessed-panel cabinets and an island
Example of a large french country eat-in kitchen design in Austin with wood countertops, a single-bowl sink, recessed-panel cabinets and an island

 Studio Dearborn
INTERNATIONAL AWARD WINNER. 2018 NKBA Design Competition Best Overall Kitchen. 2018 TIDA International USA Kitchen of the Year. 2018 Best Traditional Kitchen - Westchester Home Magazine design awards.
The designer's own kitchen was gutted and renovated in 2017, with a focus on classic materials and thoughtful storage. The 1920s craftsman home has been in the family since 1940, and every effort was made to keep finishes and details true to the original construction. For sources, please see the website at www.studiodearborn.com. Photography, Adam Kane Macchia and Timothy Lenz


Sponsored
Columbus, OH

Hope Restoration & General Contracting
Columbus Design-Build, Kitchen & Bath Remodeling, Historic Renovations

 Big Moose Construction
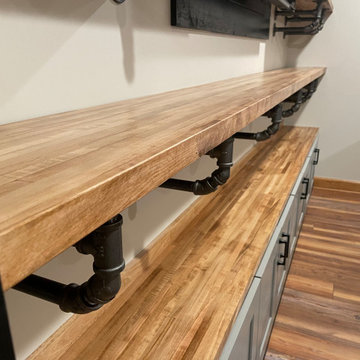
This detail shot highlights the custom butcher block shelving and industrial pipe supports that bring both character and function to this basement bar remodel in Gahanna, Ohio. The open shelving adds warmth and accessibility while reinforcing the industrial design aesthetic. Built for durability and everyday use, these custom shelves provide stylish storage for glassware, bottles, and décor.

Sponsored
Columbus, OH
Hope Restoration & General Contracting
Columbus Design-Build, Kitchen & Bath Remodeling, Historic Renovations


 Hardwood Lumber Company

Mixed Maple, Cherry, and Walnut Edge Grain Butcher Block Countertop
Eat-in kitchen - mid-sized modern galley medium tone wood floor and brown floor eat-in kitchen idea in St Louis with raised-panel cabinets, light wood cabinets, wood countertops, stainless steel appliances, an island and multicolored countertops
Eat-in kitchen - mid-sized modern galley medium tone wood floor and brown floor eat-in kitchen idea in St Louis with raised-panel cabinets, light wood cabinets, wood countertops, stainless steel appliances, an island and multicolored countertops
52