
Search results for "Butt newest" in Home Design Ideas


 Victor Liberatore Interior Design
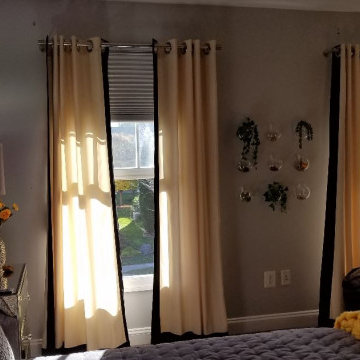
Update on 16 year old's Bedroom that provides a visual and organizational presentation for a Pre-law student Project included custom LED Lighting Drapery Clouds that were controllable by teenager...
Find the right local pro for your project



 Nick's Pro Tile & Bath Remodeling
This bathroom remodel features a bright and modern walk in shower with large format white tile and a custom herringbone accent niche. The shower floor was finished with small mosaic tile for proper drainage and slip resistance. Matching floor tile was installed throughout the bathroom for a seamless, clean look.
The design focuses on simplicity, clean lines, and a timeless finish. Every detail was completed with precision to ensure a high quality and long lasting result.


 Cosa Belle Interiors
Plain Jane Photography
Huge mountain style u-shaped dark wood floor and brown floor open concept kitchen photo in Phoenix with a farmhouse sink, shaker cabinets, distressed cabinets, soapstone countertops, red backsplash, glass tile backsplash, paneled appliances and an island
Huge mountain style u-shaped dark wood floor and brown floor open concept kitchen photo in Phoenix with a farmhouse sink, shaker cabinets, distressed cabinets, soapstone countertops, red backsplash, glass tile backsplash, paneled appliances and an island

 ITALdoors, LLC.
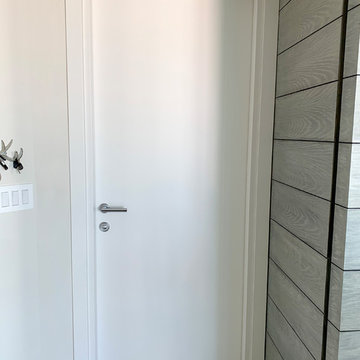
ITALdoors • Modern flat panel door • matte white finish
Example of a minimalist home design design in Miami
Example of a minimalist home design design in Miami


 Century Stair Company
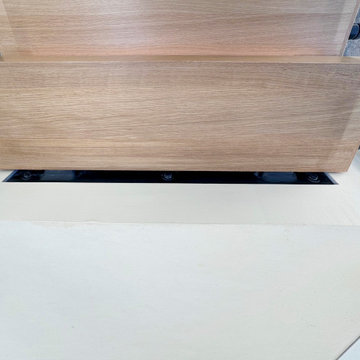
This contemporary home features two striking staircases with integrated LED lighting, glass railing, and thick wood treads. The color-changing LEDs shift from red to blue to yellow, transforming the staircases into dynamic focal points throughout the day. Wood treads and handrails are paired with frameless glass balustrades secured by black pins. Open risers amplify the LED lighting effect while maximizing transparency.
The first-level staircase uses cantilevered and field-supported construction, while the second rises on dual metal stringers. Glass railing continues on the second-floor balcony, creating a cohesive system where light and glass elevate the design beyond the purely functional.
1976-2026 © Century Stair Company

 CYNTHIA E STEWART / Hoffman and Albers Interiors
Home design - transitional home design idea in Cincinnati




 Landmark Construction Crew
Bathroom of the remodeled house construction in Hollywood Hills which included installation of mosaic tiles for its flooring.
Inspiration for a small mediterranean kids' beige tile and mosaic tile mosaic tile floor and multicolored floor freestanding bathtub remodel in Los Angeles with raised-panel cabinets, light wood cabinets, a one-piece toilet, beige walls, a drop-in sink, concrete countertops, a hinged shower door and white countertops
Inspiration for a small mediterranean kids' beige tile and mosaic tile mosaic tile floor and multicolored floor freestanding bathtub remodel in Los Angeles with raised-panel cabinets, light wood cabinets, a one-piece toilet, beige walls, a drop-in sink, concrete countertops, a hinged shower door and white countertops


48