
Search results for "Buttocks deliver" in Home Design Ideas



 Opusconcrete
Handmade free standing concrete pedestal sink available at opusconcrete.
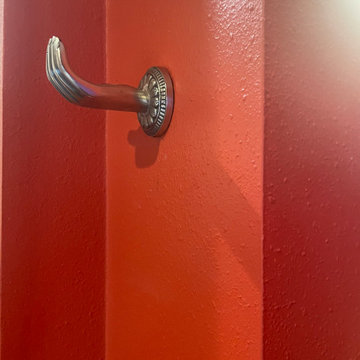
Example of a minimalist bathroom design in Orange County
Example of a minimalist bathroom design in Orange County

Find the right local pro for your project



 America Green Builders
In this project we added 600 sqft addition to the house that include dining room, master bedroom with full bathroom and closet, laundry room and kitchen pantry. We also installed a new central air conditioning throughout the house and we also did the architectural/engineering process along with plans and permit process. from the demolition to the end of the project, it took us 4 months to completion.




 Style Reboot
Two-toned walls in dining room
Enclosed dining room - mid-sized craftsman medium tone wood floor enclosed dining room idea in Denver with multicolored walls
Enclosed dining room - mid-sized craftsman medium tone wood floor enclosed dining room idea in Denver with multicolored walls



 Mosquito Creek Home Renovations
mosquito creek llc
Inspiration for a farmhouse linoleum floor enclosed kitchen remodel with a farmhouse sink, gray cabinets, quartz countertops, white backsplash, subway tile backsplash, colored appliances and an island
Inspiration for a farmhouse linoleum floor enclosed kitchen remodel with a farmhouse sink, gray cabinets, quartz countertops, white backsplash, subway tile backsplash, colored appliances and an island
 Kelly Martin Interiors
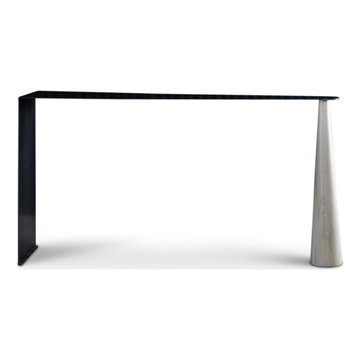
ATELIERxKM is a bespoke furniture collection designed & created by interior designer, Kelly Martin. Her goal is to create high end fashion pieces for your home. She has mixed the beauty of natural walnuts & oaks with blackened steel accents to create a dark juxtaposition of soft & hard edges. Made in California.
 ITALdoors, LLC.
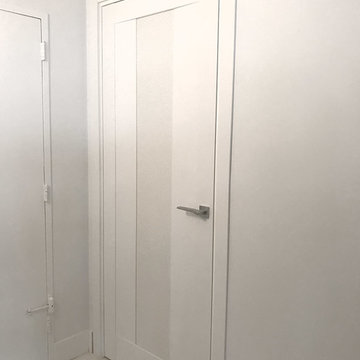
#ITALdoors Modern Collection • Matte White finish • Model: MT47 • Inner Panel: White Weave
Custom Handle
Example of a minimalist home design design in Miami
Example of a minimalist home design design in Miami
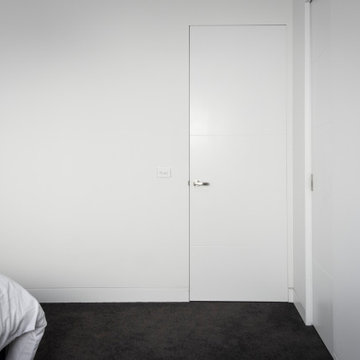
 Ezyjamb
The EzyJamb Single Rebate (SRC) paired with AluBase aluminium skirting boards to form a clean-line look in the bedroom.
Minimalist bedroom photo in Melbourne
Minimalist bedroom photo in Melbourne
 Eisenbrandt Companies
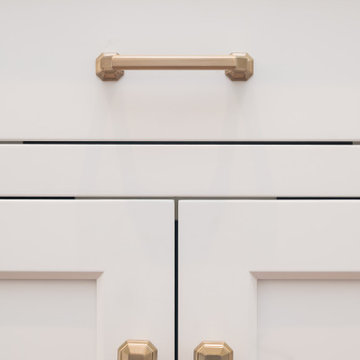
Design and build by Eisenbrandt Companies, this charming and elegant open-concept home with vaulted ceilings, custom built-ins, and timeless fireplace in the heart of Ruxton, Maryland. Conjoined with the kitchen, dining room and foyer, the magnitude of windows illuminate the plane for a bright space to entertain. Three bedrooms, three bathrooms and a primary suite with a walk in closet and large bath. Finished basement that opens up to an outdoor patio. Mudroom built-ins adjacent to the metal custom railings. Isokern fireplace with taj mahal stone to match kitchen countertops. Custom inset cabinets with gold hardware and a quaint pantry tucked away by a frosted pocket door. Stunning entryway with bold black accents.




 Rhino Design Build, LLC
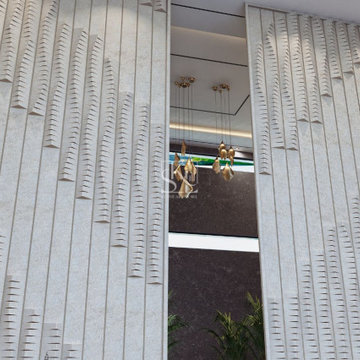
We just finished the father in law suite in San Antonio. The new room addition has a kitchen, utility room, dining room, living room, bedroom, bathroom and two closets (for extra storage). We built the attached guest house using the same building material as the existing house so everything was seamless.
Photos by Jesus Ramirez


 Budget Bath, Inc.
Jill Hughes
Example of a small classic master brown tile and ceramic tile ceramic tile alcove bathtub design in Baltimore with a pedestal sink, a one-piece toilet and orange walls
Example of a small classic master brown tile and ceramic tile ceramic tile alcove bathtub design in Baltimore with a pedestal sink, a one-piece toilet and orange walls
49