
Search results for "Button on" in Home Design Ideas
 Advance Design Studio, Ltd.
This 1930's Barrington Hills farmhouse was in need of some TLC when it was purchased by this southern family of five who planned to make it their new home. The renovation taken on by Advance Design Studio's designer Scott Christensen and master carpenter Justin Davis included a custom porch, custom built in cabinetry in the living room and children's bedrooms, 2 children's on-suite baths, a guest powder room, a fabulous new master bath with custom closet and makeup area, a new upstairs laundry room, a workout basement, a mud room, new flooring and custom wainscot stairs with planked walls and ceilings throughout the home.
The home's original mechanicals were in dire need of updating, so HVAC, plumbing and electrical were all replaced with newer materials and equipment. A dramatic change to the exterior took place with the addition of a quaint standing seam metal roofed farmhouse porch perfect for sipping lemonade on a lazy hot summer day.
In addition to the changes to the home, a guest house on the property underwent a major transformation as well. Newly outfitted with updated gas and electric, a new stacking washer/dryer space was created along with an updated bath complete with a glass enclosed shower, something the bath did not previously have. A beautiful kitchenette with ample cabinetry space, refrigeration and a sink was transformed as well to provide all the comforts of home for guests visiting at the classic cottage retreat.
The biggest design challenge was to keep in line with the charm the old home possessed, all the while giving the family all the convenience and efficiency of modern functioning amenities. One of the most interesting uses of material was the porcelain "wood-looking" tile used in all the baths and most of the home's common areas. All the efficiency of porcelain tile, with the nostalgic look and feel of worn and weathered hardwood floors. The home’s casual entry has an 8" rustic antique barn wood look porcelain tile in a rich brown to create a warm and welcoming first impression.
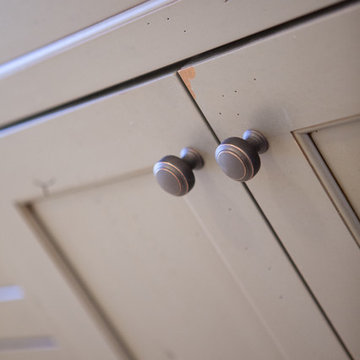
Painted distressed cabinetry in muted shades of gray/green was used in the powder room to bring out the rustic feel of the space which was accentuated with wood planked walls and ceilings. Fresh white painted shaker cabinetry was used throughout the rest of the rooms, accentuated by bright chrome fixtures and muted pastel tones to create a calm and relaxing feeling throughout the home.
Custom cabinetry was designed and built by Advance Design specifically for a large 70” TV in the living room, for each of the children’s bedroom’s built in storage, custom closets, and book shelves, and for a mudroom fit with custom niches for each family member by name.
The ample master bath was fitted with double vanity areas in white. A generous shower with a bench features classic white subway tiles and light blue/green glass accents, as well as a large free standing soaking tub nestled under a window with double sconces to dim while relaxing in a luxurious bath. A custom classic white bookcase for plush towels greets you as you enter the sanctuary bath.

 BA Furniture Stores
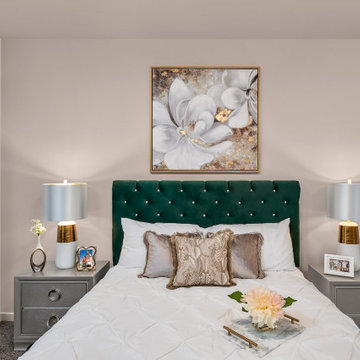
Upholstered frame and headboard with button tuftings are supported by sleek chromed legs to emphasize clean profile of the bed. Bringing modern design based on traditional influences, this bed will take its place in a plethora of bedroom decors.

 J. Dougherty & Son / JDS Supply
Mid-sized elegant 3/4 ceramic tile alcove shower photo in Philadelphia with white walls
Find the right local pro for your project


 Kim Scodro Interiors
Michelle Drewes Photography
Home design - transitional home design idea in Chicago
Home design - transitional home design idea in Chicago

 Kohn Shnier architects
This single family home sits on a tight, sloped site. Within a modest budget, the goal was to provide direct access to grade at both the front and back of the house.
The solution is a multi-split-level home with unconventional relationships between floor levels. Between the entrance level and the lower level of the family room, the kitchen and dining room are located on an interstitial level. Within the stair space “floats” a small bathroom.
The generous stair is celebrated with a back-painted red glass wall which treats users to changing refractive ambient light throughout the house.
Black brick, grey-tinted glass and mirrors contribute to the reasonably compact massing of the home. A cantilevered upper volume shades south facing windows and the home’s limited material palette meant a more efficient construction process. Cautious landscaping retains water run-off on the sloping site and home offices reduce the client’s use of their vehicle.
The house achieves its vision within a modest footprint and with a design restraint that will ensure it becomes a long-lasting asset in the community.
Photo by Tom Arban

 Chi Renovation & Design
A crisp white bedroom showcasing white furnishings, white walls, and light fixtures. A subtle amount of detail and color is welcomed into this space with the use of two matching area rugs. Large windows and skylight solar tubes encourage natural light to flow through, complementing the bright whites.
Designed by Chi Renovation & Design who serve Chicago and it's surrounding suburbs, with an emphasis on the North Side and North Shore. You'll find their work from the Loop through Lincoln Park, Skokie, Humboldt Park, Wilmette, and all of the way up to Lake Forest.
For more about Chi Renovation & Design, click here: https://www.chirenovation.com/
To learn more about this project, click here:
https://www.chirenovation.com/portfolio/northshore-cottage/

 180 Spaces, Interior Design
Hello Cheetah Productions
Inspiration for a large country living room remodel in Charlotte
Inspiration for a large country living room remodel in Charlotte


 Saddletree Homes
Decorate your bedroom with some colorful circles on the wall!
Picture courtesy of Saddletree, Inc.
Example of a minimalist bedroom design in Denver
Example of a minimalist bedroom design in Denver

 Susan Mackenzie Interiors
Drapery design & Fabrication: Susan Mackenzie
Photo: Susan Mackenzie
Inspiration for a large farmhouse backyard brick patio remodel with a gazebo
Inspiration for a large farmhouse backyard brick patio remodel with a gazebo

 Red Berry Interiors
Noeleen McKeag photography
Bedroom - small traditional master carpeted bedroom idea in Melbourne with beige walls
Bedroom - small traditional master carpeted bedroom idea in Melbourne with beige walls

 Baron's Major Brands
With the Wolf coffee system, make professional-quality brewed coffee, espresso, cappuccino, latte and more, precisely to your taste, from real coffee beans, with just the touch of a button. Install it anywhere in your home or office – no plumbing required.
 Sogno Design Group
Photo by Langdon Clay
Example of a mid-sized trendy home design design in San Francisco with green walls
Example of a mid-sized trendy home design design in San Francisco with green walls

 Adam Wilson Custom Homes
Example of a large transitional formal and open concept dark wood floor and brown floor living room design in Austin with white walls, a stone fireplace and a ribbon fireplace

 Henry Kitchen & Bath
Example of a small minimalist master gray tile and porcelain tile porcelain tile and beige floor alcove bathtub design in St Louis with furniture-like cabinets, a two-piece toilet, gray walls, a drop-in sink, light wood cabinets and a hinged shower door

 The Fabricsmith
Design by Birdhouse of Johns Island, SC A contrast lined was inset on all sides of this custom shower curtain. Lined in cotton sateen and button holes at the top. It coordinates with the valance over the window.


 Howell Custom Building Group
Rob Karosis
This is an example of a mid-sized traditional front porch design in Boston with decking and a roof extension.
This is an example of a mid-sized traditional front porch design in Boston with decking and a roof extension.

 AV Performance Innovations
This living room offers the best in audio, with in ceiling speakers discretely placed. We worked directly with cabinet makers to ensure that the television could be built in for a beautiful classic look. This rooms television, sound, and lights can all be controlled with the touch of a button on your handheld device.
173