
Search results for "Button on" in Home Design Ideas

 Advance Design Studio, Ltd.
Quinn and Paige, residents of this tired 1960’s tri-level home hated their kitchen. As a matter of fact, prior to making plans to renovate the first floor - they considered selling the home, but were reluctant because of its enviable location near the heart of downtown Barrington which was within walking distance to local stores and all their favorite places. So instead they contacted Advance Design Studio after hearing about them from a neighbor, to rescue their tired home and give it new life.
The very first plan was to remove the constricting walls surrounding the original kitchen, and open the expansive first floor living room and dining area to the new heart of the space; a stunning state of the art coastal designed kitchen. Exposing attractive beams in the vaulted ceiling created an interesting structural detail that suits the open plan and salutes the original architecture of the home, further emphasizing the height of the new space enjoyed now by the family as a great room.
The stage was set for the seaside feel of this kitchen by pairing crisp white painted maple cabinets with Dura Supreme’s one of kind hand weathered finish on the island in soft blue-green finish. But the authentic feeling of being on your favorite beach was supremely achieved by the matching of unique Mt. Claire marble on the island and the specialty Wareham acid washed stone on the perimeter counter tops. Pictures don’t do justice to the feel of this stone under your hand; its water-washed texture reminds instantly of summer vacations collecting rocks softly etched by hundreds of waves.
Stainless steel appliances and satin nickel hardware shine brightly against the backdrop of bright white subway tiles accentuated by subtle grey grout lines contributing to the nautical feel of this comfortable kitchen. Seeded glass door cabinetry reminiscent of beach grasses dress up the space just enough, and a proud 6” stacked crown molding extends above 36” wall cabinets into the expanse of the now taller space; balancing this kitchen nicely within its newly integrated home.
Features in this kitchen include a built in standard depth refrigerator, pull out spice racks, tall tray dividers and wood super Susan with double pull out trash and recycling. A cutlery divider holds sharp knives, and an angled cabinet was customized to hold a secret USB charging station. The bright white Kohler farm sink is graced by an elegant bridge faucet in brushed nickel. This now airy and spacious kitchen has room for guest and family to congregate around the large island, complete with stools and attractive hidden storage for seldom used entertainment pieces.
“I was sold when I saw the drawings. My designer nailed it, down to every last storage idea and coastal detail I envisioned, it was all in there. It was unbelievable how accurate her interpretation was of what was in my head; working with her made my kitchen renovation so easy, it’s as if she literally read my mind”, said Paige enthusiastically.
The woman of the house expressed upon completion not only her love for her fantastic new cooking space, but how renovating her kitchen has given new life to the entire home. Talk of moving has been relegated to the recycling bin, and instead the family is discussing plans to renovate the master bath now that they’ve decided to stay for the long term. Friends who visit the home do a double-take as they recognize the new space’s dramatic transformation from original cramped and closed spaces - to the now amazingly fresh open kitchen that has become the center of every gathering and family meal.
Designer: Nicole Ryan
Photographer: Joe Nowak

 Lori Scott Landscape Design
Concrete Architectural slabs create path with "steppable" Leptinella groundcover between.
Lori Scott
Photo of a contemporary landscaping in Portland.
Photo of a contemporary landscaping in Portland.
 Landes Interiors & Showroom
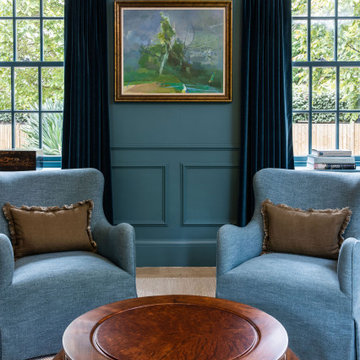
Living room - country enclosed beige floor and wall paneling living room idea in Channel Islands with blue walls, a wood stove, a stone fireplace and no tv
Find the right local pro for your project

 Monarch Sofas
Here shown without buttons, smart welting and a stretcher base, the AMANDA sofa is full of special details reminiscent of mid-century styles and available in ANY SIZES ANY FABRIC. custom sofa made to order in dallas. nationwide shipping available.
 LeichtUSA
LIGHTING FOR ATMOSPHERE
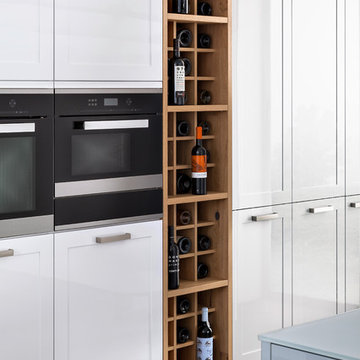
The perfect light for working and at the same time a warm and pleasant atmosphere with LED lamps. For example as a square spot
flush-fitted in a wall unit base. Modern technology also moves unit doors, opening up a world of generous storage space: the fold-up doors of the wall units close electrically at the push of a button.

 Criner Remodeling
Large retractable screens provide shade from the sun at the touch of a button. Comparing the new pool house to the existing home on the right, you can see that care was given to meld the new design with the facets of the original home.

 Red Berry Interiors
Noeleen McKeag photography
Example of a large classic master carpeted bedroom design in Melbourne with beige walls
Example of a large classic master carpeted bedroom design in Melbourne with beige walls

 Beate Fisher, Ethan Allen Interiors, Buford GA
Master bedroom after transformation. Alison button tufted fabric bed with double row brushed nickle nail head trim. Two Cayman night tables in rich Caraway finish. Wellesley bench complements the custom bedding. Kashan sage rug, crystal lamps and art completes the look.


 arctangent architecture + design [ aa+d ]
arctangent architecture + design pllc
Minimalist 3/4 gray tile and porcelain tile porcelain tile bathroom photo in New York with flat-panel cabinets, white cabinets, a one-piece toilet, gray walls and solid surface countertops
Minimalist 3/4 gray tile and porcelain tile porcelain tile bathroom photo in New York with flat-panel cabinets, white cabinets, a one-piece toilet, gray walls and solid surface countertops


 Attraction Lights
Fixtures designed and photographed by Attraction Lights, Lyle Braund
Design ideas for a craftsman landscaping in Minneapolis.
Design ideas for a craftsman landscaping in Minneapolis.

 Patios Reimagined
Tilt the roof blades per your preference, at the touch of a button, integrate side elements such as zipshades, sliding panels, to protect from sun, bugs and rain, and make your outdoor another indoor space for your guests!

 Teters Floral Products
Faux Floral from Teters is a wonderful accent to Sage & Co. French Market Collection. Faux flowers aren't what they used to be. It is difficult to tell these flowers from the real McCoy.

 Rugs and Stuff by Nitia, Inc.
Straight brown headboard with button tufting.
Large minimalist guest carpeted bedroom photo in Dallas with white walls
Large minimalist guest carpeted bedroom photo in Dallas with white walls





 Dynamic Garage Door
Getting your homeowner's association board to approve your new custom garage doors can seem daunting. Dynamic Garage Door as a custom design and manufacturing firm has come across this situation quite frequently with a phenomenal success approval rate!
In order to get approval for your custom garage door approval there are a few basic points you must understand. First off, your HOA is committed to preserving the neighborhood's curb appeal integrity by focusing on the impact your new custom garage doors might have on your house and the houses of your neighbors. It is important to understand that your curb appeal decisions will impact your home and neighborhood alike. Too many companies offer semi-custom wood doors without the true understanding of the client's need and the essence of their home's architectural style. The garage door design you choose needs to comply with neighborhood regulations while complement your home's architecture. At Dynamic Garage Door, our designers are well-rounded in the garage door industry and so we can suggest or develop designs that will reinforce the natural appearance of your home's style. If you can prove to your HOA that you've done your homework and that the garage door design you chose will complement not only your home but the neighborhood you'll be surprised when your proposal is marked with the approval stamp!
This garage door is actually a single double-car door not two as it appears. The reason is that this garage used to have two separate doors with a post in the middle. The post in the middle made it difficult to use the garage on a daily basis so the post was removed to facilitate the use of the garage. The HOA wasn't too happy about the removal of the post as it was an essential part of the arches located right above the garage doors. You can clearly see how that would have been disruptive if the homeowner went with a regular wood door and not one custom designed and manufactured by Dynamic Garage Door.
This garage door was specifically designed to address the HOA's concern about the center post removal and the effect it would have on the curb appeal of the home with the incomplete double arch look. So we addressed this by crafting the door with a false center post in the middle that was textured and painted the same color of the house to give off that illusion that the post is still there. Overall, it gives the home a complete finished appearance with two independent-looking doors and original post. The homeowner got the entire width of the opening to use at the push of a button so having a larger car won't be a problem anymore. The neighbors are all happy and no one seems to notice the center post is actually fake!
Got an interesting garage door project you want our designers to review and price out for you? Give us a call at (855) 343-DOOR

 Tamalpais Hardwood Floors
Close up view of reclaimed oak used on office wall.
Mid-sized mountain style freestanding desk dark wood floor study room photo in San Francisco with brown walls and no fireplace
Mid-sized mountain style freestanding desk dark wood floor study room photo in San Francisco with brown walls and no fireplace
204