
Search results for "Button on" in Home Design Ideas

 Lake Effect Interiors
Gene Schnar, IL
Doorless shower - large modern black tile marble floor doorless shower idea in Vancouver with an undermount sink, furniture-like cabinets, black cabinets, quartz countertops, an undermount tub, a two-piece toilet and black walls
Doorless shower - large modern black tile marble floor doorless shower idea in Vancouver with an undermount sink, furniture-like cabinets, black cabinets, quartz countertops, an undermount tub, a two-piece toilet and black walls


 Arciform
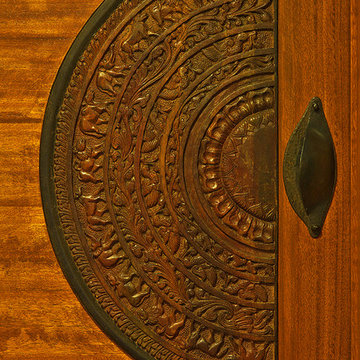
Matching pedestal sinks are separated by a ornate dresser-style vanity with marble counter. Subway tile backsplash and push button light switches add a classic touch. Design by Chelly Wentworth. Photo by Photo Art Portraits.
Find the right local pro for your project

 Melissa Curcio
Example of a small transitional u-shaped ceramic tile kitchen design in Charlotte with no island, flat-panel cabinets, distressed cabinets, granite countertops, gray backsplash, mosaic tile backsplash, stainless steel appliances and an undermount sink
 Art Fireplace Technology Limited
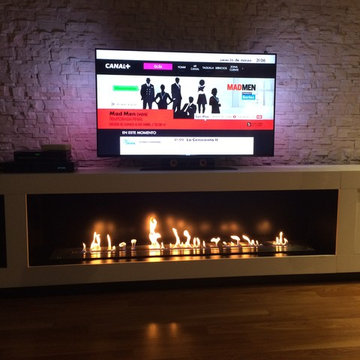
Feature Functions:
1. Automatic bioethanol Burner extinction or ignition ordered by electric board and a Button ON/OFF and remote control.
2. Material in stainless and MDF.
3. Separately bio-ethanol tank and burning hearth
4. Co2 Safety infrared detector which stops the fire in the event of reaching un-authorized levels.
5. Automatic electric pump to fill the burner
6. With electronic heat detectors, it will automatice extinction when the temperature reaching the un-authorized levels.
7. AC charger or battery charger with battery loader.
8, With audio effect.
9. OEM service provided, please contact with us for more informations and models
For more info about our insert bio ethanol burners, pls contact our sales!

 Brilliant Lighting Center
Example of a large mountain style medium tone wood floor and brown floor enclosed dining room design in Salt Lake City with black walls and no fireplace



 Debra L. Bryant, ASID, CID Interior Design
Large elegant master laminate floor and gray floor bedroom photo in Orange County with beige walls and no fireplace

 Misiaszek Turpin pllc
This 4,800 square-foot guesthouse is a three-story residence consisting of a main-level master suite, upper-level guest suite, and a large bunkroom. The exterior finishes were selected for their durability and low-maintenance characteristics, as well as to provide a unique, complementary element to the site. Locally quarried granite and a sleek slate roof have been united with cement fiberboard shingles, board-and-batten siding, and rustic brackets along the eaves.
The public spaces are located on the north side of the site in order to communicate with the public spaces of a future main house. With interior details picking up on the picturesque cottage style of architecture, this space becomes ideal for both large and small gatherings. Through a similar material dialogue, an exceptional boathouse is formed along the water’s edge, extending the outdoor recreational space to encompass the lake.
Photographer: Bob Manley

 Landscape Design West, LLC
Shelly Ann Abbott, MLA and Robin Stancliff
Inspiration for a huge southwestern landscaping in Phoenix.
Inspiration for a huge southwestern landscaping in Phoenix.

 Lisa Jensen Design
Living Room
Inspiration for a transitional medium tone wood floor living room remodel in Kansas City with green walls, a standard fireplace, a stone fireplace and no tv
Inspiration for a transitional medium tone wood floor living room remodel in Kansas City with green walls, a standard fireplace, a stone fireplace and no tv

 Arclinea NY
The one and only-- Convivium by world famous designer Antonio Citterio. The main feature of this famous design is the island, made with a 20 cm thick worktop and built-in wooden table. This island goes from countertop to table in a matter of seconds... all by a touch of a button. Innovation at its finest.

 Moneca Kaiser Design Build (MKDB)
Inspiration for a small contemporary u-shaped porcelain tile and gray floor eat-in kitchen remodel in Ottawa with a double-bowl sink, flat-panel cabinets, medium tone wood cabinets, marble countertops, marble backsplash, stainless steel appliances and an island

 Vision Design
What had been a very cramped, awkward master bathroom layout that barely accommodated one person became a spacious double vanity, double shower and master closet.

 Simply Stunning Spaces
How often do we get to be THIS girly!? Not too often. But, when we get the chance, you know we're going to go all out! From white lacquer built-in cabinets with crystal door knobs we converted to pulls, kate spade desk accessories (she does it right!) Acrylic accents. Tufted blush colored guest chairs with contrasting buttons and piping. Striped brown and white walls. Velvet blush curtains. Mirrored sideboards, Chesterfield tufted sofa with crystal buttons! The list goes one! We never wanted to leave! ;)
 Allstate Glass Co
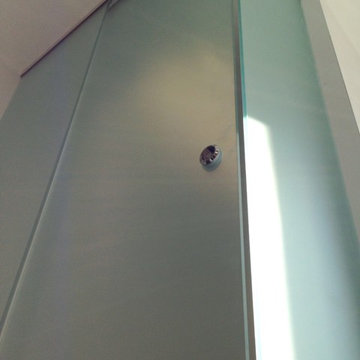
Custom 1/2" acid etched glass enclosure with full-length, floor to ceiling operable gliding pocket doors.
Home design - contemporary home design idea in Boston
Home design - contemporary home design idea in Boston

 Areli Home Designs
Example of a mid-sized trendy formal and enclosed dark wood floor and brown floor living room design in Orange County with gray walls, no fireplace and no tv

 MAC Flooring & Interiors
Inspiration for a mid-sized timeless formal and open concept dark wood floor and brown floor living room remodel in Orange County with gray walls, no fireplace and no tv

 L J Edwards Furniture and Design Studio
7498 Traditional Sofa
Picture a scene from the roaring '20s, where the life of the party took place in front parlors and drawing rooms. At the center sits this luscious sofa, that will also be at the center of attention in your home. Traditional styling such as rolled arms, stacked bun feet, and button tufting invoke the feeling of old fashion elegance and charm. Complete the look with the four throw pillows. Relax and unwind after a long day at work as you sit in this graceful sofa's comfort and watch TV or read a book.
The 7498 Traditional Sofa with Rolled Arms by Huntington House from LJ Edwards. We proudly serve the Danbury, Newtown, Connecticut and Carmel, Somers, New York area. Product availability may vary. Contact us for the most current availability on this product.

213