
Search results for "Button on" in Home Design Ideas

 Paloma's Dream Staging and Design
Open concept kitchen - mid-sized traditional gray floor open concept kitchen idea in Columbus with white cabinets, granite countertops, an island, shaker cabinets, gray backsplash, matchstick tile backsplash and stainless steel appliances


 Aerial Design and Build
Inspiration for a transitional u-shaped light wood floor and beige floor kitchen remodel in New York with glass-front cabinets, gray cabinets, white backsplash, subway tile backsplash and stainless steel appliances
Find the right local pro for your project


Example of a mid-sized trendy 3/4 gray tile and ceramic tile marble floor alcove bathtub design in New York with flat-panel cabinets, medium tone wood cabinets, a wall-mount toilet, gray walls, an undermount sink and solid surface countertops

 VIRTUOSO INTERIOR DESIGN STUDIO
Example of a trendy bathroom design in Los Angeles with multicolored walls

 Wendy Wilson & Associates
This bathroom was thoughtfully renovated in the Art & Crafts style utilizing period appropriate materials and details, including push button light switches and board and batten wainscoting. The original bathtub was reused.

 The Cabinet Guy LLC
Note the glass & wine storage on the end.
The bar legs are solid walnut with maple "buttons".
The bar top is real granite while the main countertops are Formica laminate. The FX180 Formica granite looked so real that the granite bar top installer asked me what type of granite they were! This ain't your Grandma's Formica. :)





 Landscape Design West, LLC
Shelly Ann Abbott, MLA and Robin Stancliff
Photo of a huge southwestern landscaping in Phoenix.
Photo of a huge southwestern landscaping in Phoenix.

 Interiors by Bethlyn
This guest bedroom just got the royal treatment with wall to wall custom window treatments, button tufted velvet headboard, pillow shams and a custom bedskirt with gorgeous trim detail.
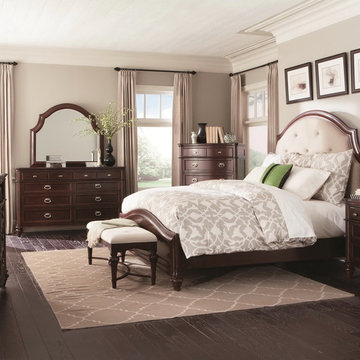
 Modern Furniture Bay
Inspired by Art Deco design, this traditional style bed features an upholstered headboard with button tufted accents, tapered feet, and wooden frame in rich Red / Brown finish.
from modernfurniturebay.com


 BarrKitchens
Open concept kitchen - small cottage galley ceramic tile open concept kitchen idea in Oxfordshire with a farmhouse sink, beaded inset cabinets, green cabinets, solid surface countertops, black backsplash, glass sheet backsplash and paneled appliances

 Scott Landon – Modern Antique Store
Inspiration for a mid-sized rustic hallway remodel in Vancouver with gray walls

 Form Collective
Janis Nicolay
Kitchen - large contemporary l-shaped concrete floor and gray floor kitchen idea in Vancouver with an undermount sink, flat-panel cabinets, white cabinets, quartz countertops, green backsplash, stone slab backsplash, an island, white countertops and stainless steel appliances
Kitchen - large contemporary l-shaped concrete floor and gray floor kitchen idea in Vancouver with an undermount sink, flat-panel cabinets, white cabinets, quartz countertops, green backsplash, stone slab backsplash, an island, white countertops and stainless steel appliances

 COCOCO Home, inc.
Living room - large traditional open concept light wood floor living room idea in Calgary with gray walls and no fireplace

 Bent Nails, Inc. Contractors
Example of a large cottage white one-story wood exterior home design in Phoenix

 Garden Studio
Inspiration for a mid-sized front door remodel in Orange County with white walls and a gray front door
209