
Search results for "Button on" in Home Design Ideas

 Rossi Interiors, Inc.
Gomez Photography
Example of a large transitional guest dark wood floor bedroom design in Miami with multicolored walls
Example of a large transitional guest dark wood floor bedroom design in Miami with multicolored walls

 KZ Design, LLC
Designed for the contractor, simple yet interesting combination of glass & porcelain tile. Spacious with lots of storage.
Bath Design, New Construction
Lead Designer: Karen Zeiders
Contractor: Scott Harrell
Materials: Candlelight Cabinetry, Espresso on Cherry
Ithaca, NY


Find the right local pro for your project


 By Design Custom Home Concierge
By Design I WANT THAT Wednesday feature of the week . . .luxurious outdoor living areas are a "must have" on the list of many of our custom home clients. Why not have one that you can enjoy rain or shine? Equinox® Louvered Roof is a virtually maintenance free, solar powered, motorized louvered patio cover that can open or close at the touch of a button. The louvers can be positioned anywhere within their 160-degree range of motion. The Equinox® Louvered Roof system also has an integrated rain gutter system so you can sit under the cover in the rain and not get wet. Call Mark Tang at (210) 548-3015 or visit his website at www.EquinoxTexas.com See the next photo for "how it works"!

 M3LD
Kirsten Hepburn
Inspiration for a mid-sized modern master concrete floor home design remodel in Salt Lake City with white walls and no fireplace
Inspiration for a mid-sized modern master concrete floor home design remodel in Salt Lake City with white walls and no fireplace

 KOSS design+build, pllc
Master bath.
Rick Brazil Photography
Inspiration for a mid-century modern master white tile concrete floor, gray floor and double-sink corner bathtub remodel in Phoenix with flat-panel cabinets, dark wood cabinets, an undermount sink, white walls, white countertops and a floating vanity
Inspiration for a mid-century modern master white tile concrete floor, gray floor and double-sink corner bathtub remodel in Phoenix with flat-panel cabinets, dark wood cabinets, an undermount sink, white walls, white countertops and a floating vanity



 NB Interiors UK
Bespoke made wardrobes with cutout handle detail.
Sprayed in F&B Peignoir.
Bedroom - mid-sized contemporary master carpeted, gray floor and vaulted ceiling bedroom idea in Essex with gray walls
Bedroom - mid-sized contemporary master carpeted, gray floor and vaulted ceiling bedroom idea in Essex with gray walls


 Renovisions
A work-smart kitchen layout was a must for this homeowner. That’s why she got together with the Renovisions team. In the old kitchen, lack of enough cabinet space and organized storage, created an overflowing situation with contents pushed to the countertops, making it hard to escape the clutter. Moreover, the inconvenient position of the refrigerator made entering and exiting the kitchen literally a squeeze. Redesigning the kitchen was a challenge but Ed envisioned a new spacious layout that naturally flowed between all work areas.
At the top of the must-have list was the addition of an Island with an electric cooktop and much needed deep drawer storage. To create a better flow, the work surfaces, storage and appliances were arranged in the most functional way. The microwave was built into the cabinetry with an adjacent pull-out spice rack and it is closer to the refrigerator making reheating food easier.
The key part of overhauling this kitchen was upgrading the cabinetry, countertops, and appliances as well as adding a unique backsplash tile. Renovisions suggested the gorgeous maple wood cabinetry with a light grey stain. The stainless steel appliances play off the grey cabinetry, colorful veining in the granite countertops and attractive glass subway tile, giving the kitchen a sleeker and more modern look.
 Vicana Home Renovations Inc.
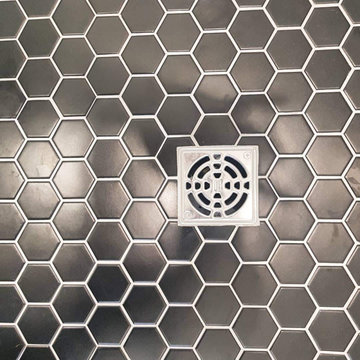
Alcove shower - small modern kids' porcelain tile and white floor alcove shower idea in Toronto with a niche

 Prime Fabrication, Inc.
Example of a mid-sized minimalist carpeted l-shaped home design design in Orange County with carpeted risers

 Atelier SUN
Example of a small danish formal and open concept light wood floor great room design in Toronto with white walls and no tv

 Steinhafels
Photographer: Sarah Utech
Inspiration for a mid-sized southwestern open concept light wood floor living room remodel in Milwaukee with no fireplace, beige walls and no tv
Inspiration for a mid-sized southwestern open concept light wood floor living room remodel in Milwaukee with no fireplace, beige walls and no tv



 N Sabella Inc
Small elegant 3/4 white tile porcelain tile and white floor doorless shower photo in Boston with a one-piece toilet, white walls and a pedestal sink

 Brando's Custom Woodworking, LLC.
Eat-in kitchen - mid-sized transitional l-shaped laminate floor and gray floor eat-in kitchen idea in St Louis with a farmhouse sink, shaker cabinets, medium tone wood cabinets, quartz countertops, beige backsplash, ceramic backsplash, black appliances, an island and beige countertops


 nuWest Builders Inc.
The Great room boasts a complete wet bar and a push button black movie theatre system with a 120" screen and complete movie theatre quality viewing a hidden projector.
227