
Search results for "Button on" in Home Design Ideas





 Cynthia Kriz Design
Freestanding bathtub - mid-sized modern master gray tile and stone slab white floor freestanding bathtub idea in Miami with flat-panel cabinets, medium tone wood cabinets, white walls, a vessel sink and concrete countertops
Find the right local pro for your project

 Haven Renovations, LLC
J. DuBonn Builders
Executive Cabinetry
K & B Design by Haven Renovations
Tuscan kitchen photo with distressed cabinets and two islands
Tuscan kitchen photo with distressed cabinets and two islands



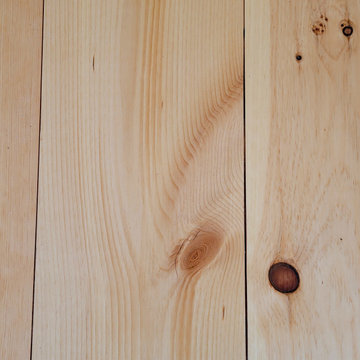
 Magnus Flooring LLC
Matched 12" wide solid pine from the 1800s.
Sanded and finished with natural oil Fabulon poly in Satin Finish.
Dining room - country dining room idea in New York
Dining room - country dining room idea in New York

 Valentine Design LLC
Living room - large traditional formal and enclosed dark wood floor and brown floor living room idea in Minneapolis with beige walls, a standard fireplace, a brick fireplace and no tv

 North Jersey Remodelers LLC.
The switches to the light/vanity/heat/high hat. Some folks want to know what Decora switches look like. This is a 3 plex.
Inspiration for a small modern 3/4 gray tile and glass tile porcelain tile and gray floor sliding shower door remodel in Newark with a one-piece toilet
Inspiration for a small modern 3/4 gray tile and glass tile porcelain tile and gray floor sliding shower door remodel in Newark with a one-piece toilet

 McC | Architecture pllc
Cabinet hardware detail
Susan FIsher Photography
Black Diamond Contracting Corp.
Renee Byers, Landscape Architect, P.C.
Dale Blumberg Interiors
Inspiration for a large transitional l-shaped limestone floor enclosed kitchen remodel in New York with an integrated sink, flat-panel cabinets, dark wood cabinets, gray backsplash, stone tile backsplash, paneled appliances and an island
Inspiration for a large transitional l-shaped limestone floor enclosed kitchen remodel in New York with an integrated sink, flat-panel cabinets, dark wood cabinets, gray backsplash, stone tile backsplash, paneled appliances and an island

 Whitney Garrett / Kenwood Kitchens
Example of a mid-sized transitional master white tile and ceramic tile porcelain tile, brown floor and double-sink corner shower design in Baltimore with shaker cabinets, white cabinets, a one-piece toilet, gray walls, an undermount sink, quartz countertops, a hinged shower door, multicolored countertops and a freestanding vanity
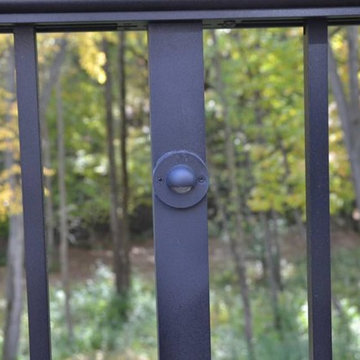


 Michaud Enterprises LLC
Solid pine door, transition from addition to existing, the logs used to be the exterior
Photo: Christopher Dearborn, New Frontiers Design
Mid-sized mountain style master corner shower photo in Bridgeport with flat-panel cabinets, light wood cabinets and a one-piece toilet
Mid-sized mountain style master corner shower photo in Bridgeport with flat-panel cabinets, light wood cabinets and a one-piece toilet
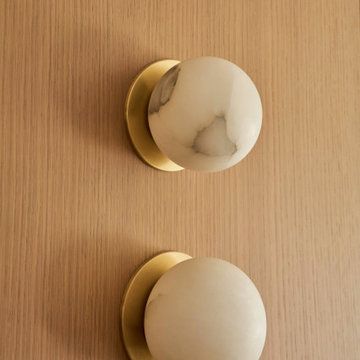
 the WARREN | Interior Design Studio
Two alabaster hemisphere sconces on brass discs sit against rift cut oak paneling in The Warren's Dona Marta project in Studio City. The stone diffuses to a soft warm glow and the brass collar picks up the grain behind it. Rift cut oak reappears across the house to hold architectural continuity in this Los Angeles interior. A full-service kitchen renovation by The Warren, a Los Angeles interior design studio.



 Pine Street Carpenters & The Kitchen Studio
John Welsh
Kitchen - large transitional kitchen idea in Philadelphia with stainless steel appliances and an island
Kitchen - large transitional kitchen idea in Philadelphia with stainless steel appliances and an island

 Liadesign
Inspiration for a large eclectic formal and loft-style medium tone wood floor home design remodel in Milan with white walls and no tv




235