
Search results for "Button on" in Home Design Ideas
 Renovators Supply Manufacturing
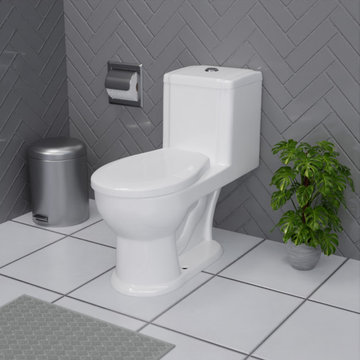
CHILD POTTY TRAINING ONE PIECE WHITE TOILET WITH ROUND SEAT AND LID
This pretty and durable white realistic Childrenandrsquo;s Potty Training toilet is cUPC, ANSI, and WaterSense Compliant. Comfortable Round seated toilet from The Renovators Supply Manufacturing is a well-designed and valuable fixture for your child's bathroom. Renovators Supply toilets meet and surpass EPA water conservation guidelines.
FEATURES
White One Piece toilet with Round seat
Easy Clean Scratch and stain proof finish
White Round Grade A Vitreous China Toilet Bowl
Bathroom Toilet to be installed Square with Wall, 12 Rough-In
Measures 21-5/8 H x 11 W x 19-1/2 Projection
This Commode includes a round wiggle proof toilet seat
Bolt covers are sold separately
Has Pan-tone color to match existing fixtures.
Looks realistic like adult toilets and ensures a comfortable and confident transition to the real thing.

 User
Eclectic bathroom with exotic tile, reclaimed wood, vintage art, and brass accents.
Photo Credit: Mary Costa
Inspiration for an industrial black tile and mosaic tile bathroom remodel in Los Angeles
Inspiration for an industrial black tile and mosaic tile bathroom remodel in Los Angeles
Find the right local pro for your project

 Margot Hartford Photography
Photo: Margot Hartford © 2015 Houzz
Inspiration for a timeless pool remodel in San Francisco
Inspiration for a timeless pool remodel in San Francisco

 Toronto Interior Design Group
CONCRETE & CASHMERE
Industrial edge, softly tailored.
DESIGN DESCRIPTION
In this loft-style home, raw architecture meets the refinement of a tailored suit. Exposed concrete ceilings sit above classic white wall panelling and warm herringbone oak floors, giving every room a balance of grit and grace. In the living room, a deep taupe velvet sectional, smoked glass tables and a cowhide rug invite lounging, while a sculptural smoked-chrome pendant floats above the dining table. The kitchen pairs Calacatta marble with bronze-toned cabinetry and a waterfall island lined with bentwood stools. In the bedrooms, charcoal upholstery, inky drapery and graphic black-and-white rugs create a moody, hotel-like calm. The bathrooms continue the story with cerused oak vanities, brushstroke tile and crisp modern fixtures. The result is urban luxury: bold, layered and effortlessly livable.

 Fawn Galli Interiors
Formal Living room
Living room - transitional formal and open concept medium tone wood floor living room idea in New York with white walls and a standard fireplace
Living room - transitional formal and open concept medium tone wood floor living room idea in New York with white walls and a standard fireplace

 Dixon Design-Build Group, INC
Designed by C. Matthew Dixon, Dixon Design-Build Group, INC 252.722.5227
Large craftsman beige three-story concrete fiberboard gable roof idea with a shingle roof
Large craftsman beige three-story concrete fiberboard gable roof idea with a shingle roof

 Avondale Design Studio
This lovely family room space needed a fresh take. The bones were good, but the decor was dark and heavy (see the 'before' images). The furniture did not offer the homeowners the function they required or the atmosphere they desired in which to entertain. Check out how simply updating the decor provided them with a whole new outlook.

 IMI Design, LLC
Anita Lang - IMI Design - Scottsdale, AZ
Inspiration for a large contemporary formal and open concept light wood floor and beige floor living room remodel in Phoenix with beige walls, a ribbon fireplace, a metal fireplace and a wall-mounted tv
Inspiration for a large contemporary formal and open concept light wood floor and beige floor living room remodel in Phoenix with beige walls, a ribbon fireplace, a metal fireplace and a wall-mounted tv

 Right at Home Furniture
Large transitional master medium tone wood floor and beige floor bedroom photo in Orlando with gray walls and no fireplace


 Cottage Home, Inc.
Cottage Home's 2016 Showcase Home, The Watershed, is fully furnished and outfitted in classic Cottage Home style. Located on the south side of Lake Macatawa, this house is available and move-in ready.


 Change Your Bathroom©
The detailed plans for this bathroom can be purchased here: https://www.changeyourbathroom.com/shop/felicitous-flora-bathroom-plans/
The original layout of this bathroom underutilized the spacious floor plan and had an entryway out into the living room as well as a poorly placed entry between the toilet and the shower into the master suite. The new floor plan offered more privacy for the water closet and cozier area for the round tub. A more spacious shower was created by shrinking the floor plan - by bringing the wall of the former living room entry into the bathroom it created a deeper shower space and the additional depth behind the wall offered deep towel storage. A living plant wall thrives and enjoys the humidity each time the shower is used. An oak wood wall gives a natural ambiance for a relaxing, nature inspired bathroom experience.

 Access Custom Garage Doors
Modern full view glass after!
Access Custom Door & Gate
858.638.0300 800.994.3643
info@accessgaragedoor.com
www.AccessGarageDoor.com
5268 Eastgate Mall
San Diego, CA 92121

 Kitchen & Bath Design + Construction
Quartz slabs are manmade. Pure quartz stone is crushed and mixed with a binding agent then patterned in a factory.
Photo by Chrissy Racho.
Eat-in kitchen - large transitional u-shaped medium tone wood floor eat-in kitchen idea in Bridgeport with an undermount sink, recessed-panel cabinets, white cabinets, quartzite countertops, gray backsplash, stone tile backsplash, stainless steel appliances and an island
Eat-in kitchen - large transitional u-shaped medium tone wood floor eat-in kitchen idea in Bridgeport with an undermount sink, recessed-panel cabinets, white cabinets, quartzite countertops, gray backsplash, stone tile backsplash, stainless steel appliances and an island

 Beaver Development & Remodeling Inc.
Dining room - mid-sized contemporary light wood floor dining room idea in Los Angeles with white walls

 Shaddock Custom Builders and Developers
Example of a mid-sized transitional freestanding desk medium tone wood floor and brown floor study room design in Dallas with beige walls
 User
The beige sofa will perfectly suit your home, no matter what kind of style. This sofa is the perfect neutral, so pair them with any color. Quality velvet material brings you a wonderful soft touch and adding comfort to daily life. Metal leg material and solid wood ensure a long-life using, keep company with your family for a long time.

 New York Window Fashion
sheer curtains installation @ dining room
contact us at gil@nywindowfashion.com with any questions
Example of an urban dark wood floor great room design in New York with white walls
Example of an urban dark wood floor great room design in New York with white walls
58