
Search results for "Button on" in Home Design Ideas

 Platinum Poolcare
Request Free Quote
This indoor swimming pool and hot tub in Wilmette, IL measures 14'4" x 39'6", and is 3'6" to 8'0" deep. The spa is 6'0" x 9'0". Indiana Limestone Coping sets off the Ivory-colored exposed aggregate pool finish, and the beige colored ceramic tile on the hot tub dam wall and perimeter. Columns set off the amazing hand-painted ceiling with skylights. Photography by Outvision Photography

 ReVision Design + Build
© Ascendant Imaging
Inspiration for a large transitional master white tile and porcelain tile porcelain tile, beige floor, double-sink and wallpaper freestanding bathtub remodel in Charlotte with furniture-like cabinets, green cabinets, a two-piece toilet, white walls, an undermount sink, quartz countertops, a hinged shower door, white countertops, a niche and a built-in vanity
Inspiration for a large transitional master white tile and porcelain tile porcelain tile, beige floor, double-sink and wallpaper freestanding bathtub remodel in Charlotte with furniture-like cabinets, green cabinets, a two-piece toilet, white walls, an undermount sink, quartz countertops, a hinged shower door, white countertops, a niche and a built-in vanity

 Barbra Bright Design
Andrew McKinney Photograph
Example of a mid-sized transitional master multicolored tile and glass tile porcelain tile alcove bathtub design in San Francisco with an undermount sink, recessed-panel cabinets, gray cabinets, quartz countertops, a one-piece toilet and gray walls
Example of a mid-sized transitional master multicolored tile and glass tile porcelain tile alcove bathtub design in San Francisco with an undermount sink, recessed-panel cabinets, gray cabinets, quartz countertops, a one-piece toilet and gray walls
Find the right local pro for your project


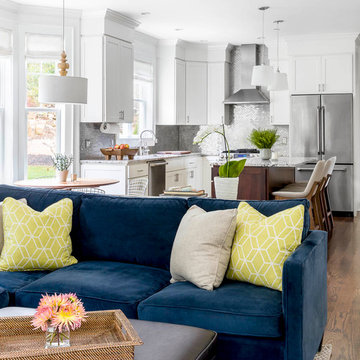


 Terracotta Studio
Jeff Herr
Inspiration for a transitional alcove bathtub remodel in Atlanta with an undermount sink and a one-piece toilet
Inspiration for a transitional alcove bathtub remodel in Atlanta with an undermount sink and a one-piece toilet
 Brie Stephens
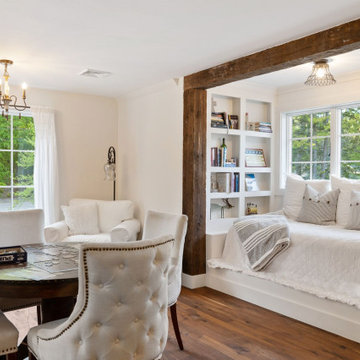
Game room - farmhouse medium tone wood floor and brown floor game room idea in Boston with white walls, no fireplace and no tv

 David Duncan Livingston
Enclosed dining room - traditional enclosed dining room idea in San Francisco
Enclosed dining room - traditional enclosed dining room idea in San Francisco

 Simple Steps
This modern bedroom has a custom white lacquer wall unit and a wooden mosaic wall. The wooden wall pattern is called Metrópole Legno and we are the only ones in the USA to carry this product line. There are many patterns and materials to choose from.
Karina Perez-Photography


 Hermitage Kitchen Gallery LLC
Designer: Terri Sears
Photography: Melissa M. Mills
Example of a mid-sized 1950s u-shaped light wood floor and brown floor eat-in kitchen design in Nashville with an undermount sink, flat-panel cabinets, medium tone wood cabinets, quartz countertops, beige backsplash, mosaic tile backsplash, stainless steel appliances, a peninsula and beige countertops
Example of a mid-sized 1950s u-shaped light wood floor and brown floor eat-in kitchen design in Nashville with an undermount sink, flat-panel cabinets, medium tone wood cabinets, quartz countertops, beige backsplash, mosaic tile backsplash, stainless steel appliances, a peninsula and beige countertops


 Lisa Garcia Architecture + Interior Design
Example of a mid-sized classic u-shaped light wood floor eat-in kitchen design in DC Metro with an undermount sink, raised-panel cabinets, white cabinets, quartz countertops, white backsplash, subway tile backsplash, stainless steel appliances and a peninsula
Example of a mid-sized classic u-shaped light wood floor eat-in kitchen design in DC Metro with an undermount sink, raised-panel cabinets, white cabinets, quartz countertops, white backsplash, subway tile backsplash, stainless steel appliances and a peninsula

 Zelman Style Interiors
Kitchen/dining room combo - mid-sized transitional dark wood floor kitchen/dining room combo idea in Miami with white walls and no fireplace

 Aravela & Co. Design Studio and Arthaus
Mid-sized beach style master medium tone wood floor bedroom photo in Tampa with white walls and no fireplace

 Graceke Design LLC
Terry Lee Cafferty
Example of an ornate medium tone wood floor bedroom design in Providence with gray walls
Example of an ornate medium tone wood floor bedroom design in Providence with gray walls

 Jacoby & Sons Custom Home Builders
Example of a transitional freestanding desk medium tone wood floor, brown floor and wall paneling study room design in Atlanta with gray walls and no fireplace

 Birdie Miller Designs
http://www.levimillerphotography.com/
Eat-in kitchen - large craftsman u-shaped vinyl floor eat-in kitchen idea in New York with stainless steel appliances, an island, an undermount sink, shaker cabinets, dark wood cabinets and granite countertops
Eat-in kitchen - large craftsman u-shaped vinyl floor eat-in kitchen idea in New York with stainless steel appliances, an island, an undermount sink, shaker cabinets, dark wood cabinets and granite countertops

 The Fabricsmith
Design by s. bogan designs Contrast covered buttons are added below button holes on this custom shower curtain.
79