
Search results for "Button on" in Home Design Ideas

 Banks Design Associates, LTD & Simply Home
Example of a beach style light wood floor single front door design in Portland Maine with blue walls and a blue front door

 McCraw Design & Development
Luke Gibson Photography
Example of a trendy master carpeted bedroom design in Los Angeles with brown walls
Example of a trendy master carpeted bedroom design in Los Angeles with brown walls

 Rebecca McAlpin Photography
photo by Rebecca McAlpin
Example of a transitional formal living room design in New York with white walls
Example of a transitional formal living room design in New York with white walls
Find the right local pro for your project

 Christopher A Rose AIA, ASID
Holger Obenaus Photography
Inspiration for a mid-sized timeless custom-shaped and concrete paver infinity hot tub remodel in Charleston with no cover
Inspiration for a mid-sized timeless custom-shaped and concrete paver infinity hot tub remodel in Charleston with no cover

 JAE BERNI INTERIORS INC
Living room - large rustic formal and open concept concrete floor and brown floor living room idea in Chicago with gray walls, no fireplace and no tv

 u-fab interiors - fabric, furniture, fabrication
U-fab's 2014 Design House room featured coral, cream and khaki tones.. All fabric, & window treatments by ufabstore.com designed by U-Fab's creative director, William Thomas Chambers.

 Aravela & Co. Design Studio and Arthaus
Inspiration for a mid-sized coastal master medium tone wood floor bedroom remodel in Tampa with white walls and no fireplace

 Nicole Gibbons Studio LLC
A serene and airy living room featuring a soft gray color palette accented with pops of teal in a family friendly condo on the Upper West Side. Photo by David Land

 Procom Enterprises, Ltd.
Example of a mid-sized classic open concept carpeted and brown floor home theater design in Chicago with beige walls and a wall-mounted tv

 Ferguson Bath, Kitchen & Lighting Gallery
Vaso Peritos
Example of a mid-sized minimalist u-shaped light wood floor and beige floor enclosed kitchen design in San Francisco with an undermount sink, flat-panel cabinets, white cabinets, white backsplash, stainless steel appliances, white walls, no island and quartz countertops
Example of a mid-sized minimalist u-shaped light wood floor and beige floor enclosed kitchen design in San Francisco with an undermount sink, flat-panel cabinets, white cabinets, white backsplash, stainless steel appliances, white walls, no island and quartz countertops
 Reflections Interior Design
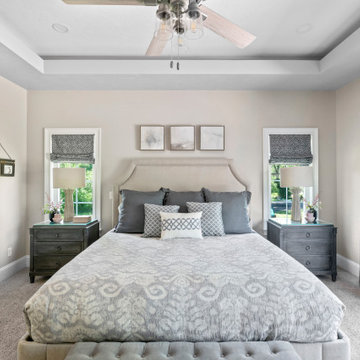
Inspiration for a transitional guest carpeted, gray floor and tray ceiling bedroom remodel in Cleveland with beige walls and no fireplace

 Budget 2 Beautiful Designs
Inspiration for a cottage white tile double shower remodel in Kansas City with louvered cabinets, distressed cabinets, an undermount sink, a hinged shower door and white countertops
 Brittany (aka Pretty Handy Girl)
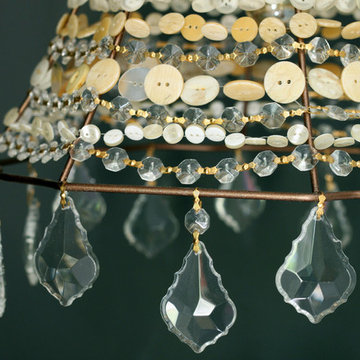
A DIY lighting project.
Example of a small eclectic master carpeted home design design in Raleigh with gray walls and no fireplace
Example of a small eclectic master carpeted home design design in Raleigh with gray walls and no fireplace

 Lindsey Schultz Design
garrett cook photography
Powder room - small contemporary powder room idea in Phoenix with an integrated sink
Powder room - small contemporary powder room idea in Phoenix with an integrated sink

 Bleue Design Inc.
Originally a home office, this space was converted into a dreamy nursery. The design began with a whimsical wallpaper, primarily neutral with subtle pinks and turquoise. The gender of the baby was to be a surprise, so the design remained gender neutral, focusing on texture and pattern rather than a traditional color scheme.
Amy Bartlam
 DDK Kitchen Design Group
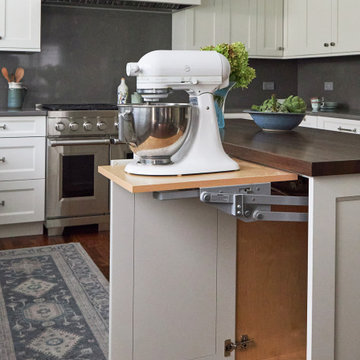
Everything at your fingertips. Everyone wonders where to put the mix master. Bingo! This kitchen is designed for DDK Kitchen Design Group by Lisa Murphy. Photography by Michael A. Kaskel

 Noor G.V. Interiors
Example of a mid-sized transitional master bedroom design in Vancouver with beige walls

 Village Home Stores
A stainless steel sink has been undermounted to "Vintage" granite counter tops. A disposal button to the right of the faucet keeps a low profile but creates easy access to run it while using the sink.
Village Home Stores

 Calusa Construction, Inc.
Bedroom - transitional master dark wood floor bedroom idea in Miami with gray walls

 Marsha Kotlyar
Living room - mediterranean open concept medium tone wood floor living room idea in Santa Barbara with beige walls
80