
Search results for "Buy e liquid" in Home Design Ideas
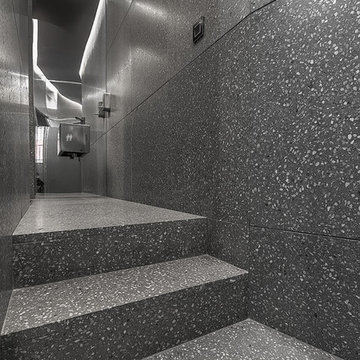
 Halmann Vella
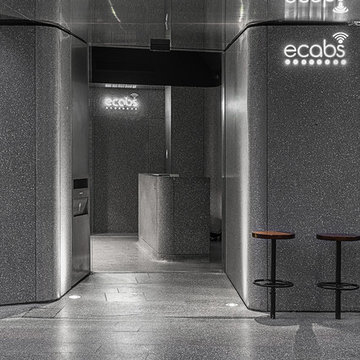
Halmann Vella was the main contractor in charge of the refurbishment of eCABS offices in St Julian's. Works carried out included the removal of all existing finishes, structural alterations and the fabrication and installation of all Terrazzo cladding and flooring. All this work together with the management and coordination of all subcontractors was carried out in a very tight schedule of 3 weeks, whilst respecting and satisfying the elaborate design and drawings instructed by Architect, Sandro Valentino.
Material used: Precast Terrazzo – Versatile XL
Design by: Valentino Architects
Photography by: Frederick Muscat
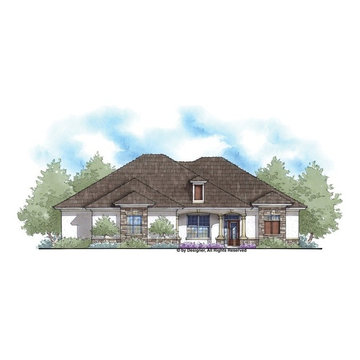
 Eplans.com
ePlans French Country House Plan – Fantastic French Country With Light and Openness – 2529 Square Feet and 3 Bedrooms from ePlans – House Plan Code HWEPL76638. Have questions about this plan? Call 1-800-528-8070.
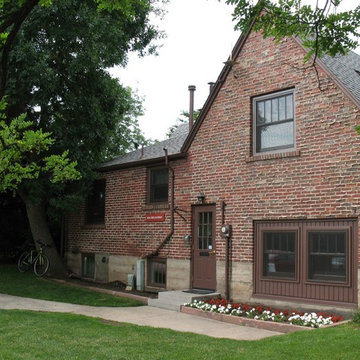
 Mountain View Window & Door
Jeldwen window replacement with Andersen E-Series.
Example of a trendy red two-story brick exterior home design in Denver
Example of a trendy red two-story brick exterior home design in Denver
Find the right local pro for your project

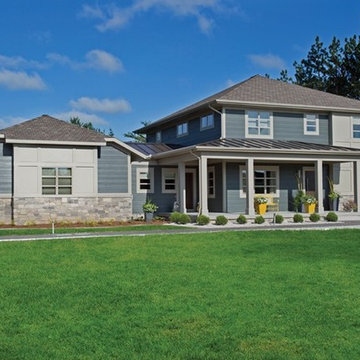 Eplans.com
ePlans Contemporary-Modern House Plan – Attractive Design Yet Functional and Simple – 3091 Square Feet and 3 Bedrooms from ePlans – House Plan Code HWEPL76589. Have questions about this plan? Call 1-888-690-1116.
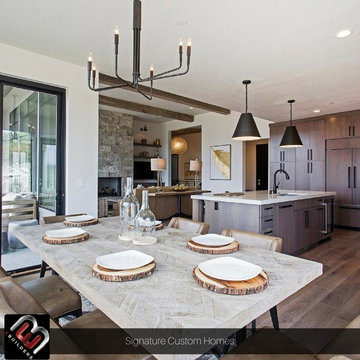
 E Builders Homes
The open floor plan of the gathering space includes plenty of room for a gourmet kitchen and a dining area. SubZero and Wolf appliances, plenty of flat panel custom cabinetry, Moen fixtures and a large island keep the chef happy. The dining space has views on three sides out the large Pella Windows. The contemporary floor plan is great for entertaining family and friends.
Photo credit: Simple Shoot Media - Zach Molino
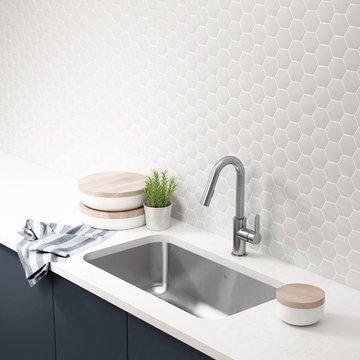
 Prochef by Julien
Worthy of top chefs
Stainless steel kitchen sink
With rounded corners [2"]
ProInox E200
The stainless steel used in top restaurants is highly durable. That’s why we chose the same material for our ProInox E200 sinks. With an extremely resistant brushed finish, they’re a breeze to clean, and their style suits any décor. Kitchen enthusiasts, here’s your chance to get a professional quality stainless steel sink.


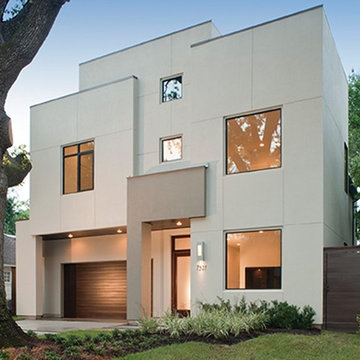 Eplans.com
ePlans Contemporary/Modern House Plan – Two Level Contemporary Design – 3848 Square Feet and 4 Bedrooms from ePlans – House Plan Code HWEPL77120. Have questions about this plan? Call 1-800-528-8070.


 Art of Home Team
Santa Fe inspired oasis with ~17,000 sq ft still to garden, expand or develop. WOW! A wonderful home for the buyer who wants something beautiful and different. Stop by ** Friday, July 9th, 4-6 pm ** for a tour @ 10755 E Asbury Ave. Just 25 minutes to downtown Denver and DIA. Small custom home lots a few blocks over just sold for 150-200K. Parcel split the back half, with an easement for the driveway. Huge opportunity here. Buyer to verify potential.
4 br 4 ba :: 3,538 sq ft :: $825,000
#SantaFe #DreamHome #Courtyard #FindYourZen #Aurora #ArtOfHomeTeam #eXpRealty
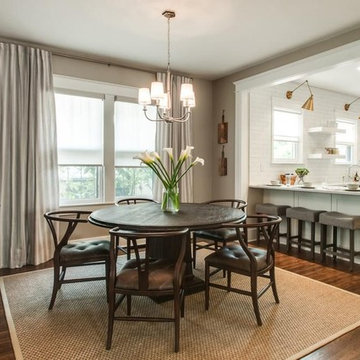
 Blinds.com
In Property Brothers: Buying and Selling, the Scott Brothers help homeowners sell their current home and buy a new one. In this episode, a Nashville family gave their home some smart upgrades to up their selling price and secure a new home with space for 3 growing boys. The home got some sleek upgrades and modern roller shades with soft draperies layered on top.
The home got some sleek upgrades and modern roller shades with soft draperies layered on top.
Featured Here: Blinds.com Signature Light Filtering Roller Shades in Linen Cream.
See more of this space: http://blnds.cm/2zDD1AY
Photo via Property Brothers.

 Windows Hosting
get 50% discount on eHost Web Hosting
Example of a small urban home design design in New York
Example of a small urban home design design in New York
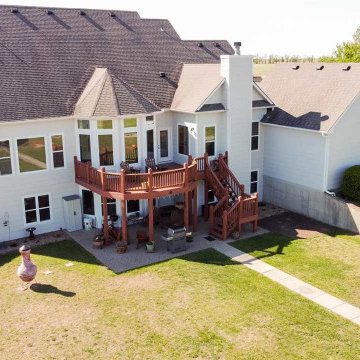
 Tamra Provines, The Carnahan Group ReeceNichols
590 E 70th Ave N, Wellington
8 AC | 6480 sq ft Barn + 2 Out Buildings | 5 Bed Home ? https://tamrap.reecenichols.com/.../590-E-70th-Ave.../596280
The rare opportunity you have been looking for! Country living just minutes from the City! This stunning 1 1/2 story is situated on 8 beautiful acres and features a massive 108 x 60 barn , living quarters or office with a full bathroom, tack room, 60 x 30 storage shed or shop, 36x12 chicken/cattle barn, 36 x 12 lean-to, storm shelter, and well shed all nestled beside a 4000+ sq ft 5 bedroom home. #justlisted #reecenicholssignature #homewithland #countryliving #homewithbarn #homewithshop #wellington #wellingtonrealestate




 Halmann Vella
Halmann Vella was the main contractor in charge of the refurbishment of eCABS offices in St Julian's. Works carried out included the removal of all existing finishes, structural alterations and the fabrication and installation of all Terrazzo cladding and flooring. All this work together with the management and coordination of all subcontractors was carried out in a very tight schedule of 3 weeks, whilst respecting and satisfying the elaborate design and drawings instructed by Architect, Sandro Valentino.
Material used: Precast Terrazzo – Versatile XL
Design by: Valentino Architects
Photography by: Frederick Muscat
 Blinds.com
In Property Brothers: Buying and Selling, the Scott Brothers help homeowners sell their current home and buy a new one. In this episode, a Nashville family gave their home some smart upgrades to up their selling price and secure a new home with space for 3 growing boys. The home got some sleek upgrades and modern roller shades with soft draperies layered on top.
The home got some sleek upgrades and modern roller shades with soft draperies layered on top.
Featured Here: Blinds.com Signature Light Filtering Roller Shades in Linen Cream.
See more of this space: http://blnds.cm/2zDD1AY
Photo via Property Brothers.

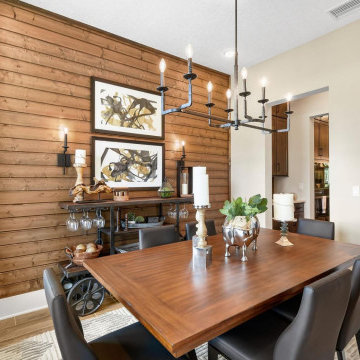
 Providence Homes Inc
The Royal Model Home in Kettering is a spacious 2,494 Sq. Ft. 4 bedroom, 3 bath, Zero Energy Ready Home that features Formal Dining, Kitchen/Café', Family Room w/ Vaulted Ceilings, Bonus Room with bath, Solar Panels, 2-Car Garage, and a Covered Patio with fireplace
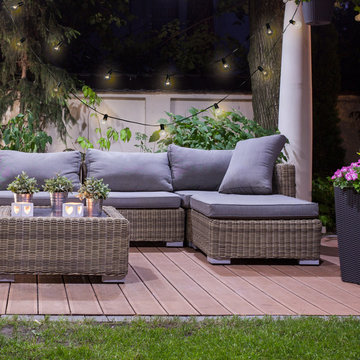
 Globe Electric
Designed to use with string lights, chandeliers or any fixture with a candelabra base, Globe Electric's 5W Vintage Edison Mini Globe Incandescent Light Bulbs have an E12/candelabra base and a trendy round shape that brings old-world charm to any space. A tungsten filament is used to reproduce the single hairpin loop of a vintage design while the round shape evokes a truly retro vibe. Perfect to use with Globe Electric's assortment of string lights or with an exposed socket pendant or fixture to enjoy its shape and ambient glow.
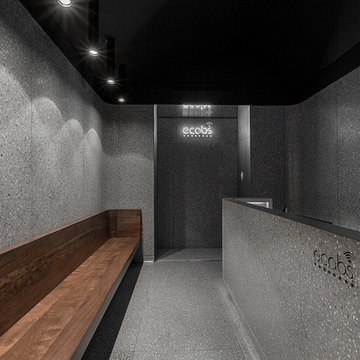 Halmann Vella
Halmann Vella was the main contractor in charge of the refurbishment of eCABS offices in St Julian's. Works carried out included the removal of all existing finishes, structural alterations and the fabrication and installation of all Terrazzo cladding and flooring. All this work together with the management and coordination of all subcontractors was carried out in a very tight schedule of 3 weeks, whilst respecting and satisfying the elaborate design and drawings instructed by Architect, Sandro Valentino.
Material used: Precast Terrazzo – Versatile XL
Design by: Valentino Architects
Photography by: Frederick Muscat
67