
Search results for "Buy feature" in Home Design Ideas

 Drummond House Plans
FRONT VIEW-
Inspired by the west coast home style, this Traditional (inspired Craftsman) style model reflects a timeless home with a look that is always in demand. From its striking “L” shape, with a triple garage that boasts a 668 sq.ft. of bonus space on its second level, and covered porches in both front and back, this beautiful home has something for everyone!
Upon entering high ceilings, reaching almost 18’ in the foyer and the family room, add to the appeal of the main level's well thought out floor plan. A remarkable master suite has its own fireplace and well appointed bathroom that is accessible through a his and hers style walk-in closet. The abundantly fenestrated living/dining area has a second fireplace that can be enjoyed from both sides and the kitchen has a large central island, walk-in pantry and a delightful breakfast nook that overlooks the view from the back terrace. The separate laundry/mud room off of the garage entrance to the house adds to the livability of this home with features made to measure for today’s larger, blended families.
Upstairs there is a second master suite and the two other bedrooms share a bathroom with its own shower. The reading/computer corner on the mezzanine overlooks the family room below and the 14’ x 41’8” bonus space above the garage, accessible from this level, provides room to grow!
Blueprints and PDF/CAD files available for sale starting at: $1315
Drummond House Plans - 2014 Copyrights

 The Boutique Real Estate Group
Views, check! Large lot, check! Pool, check! What else do you need? This beautiful La Habra Heights home has it all. 4 bedrooms, 2 of which are master bedrooms and 4 bathrooms. Master retreat was added to the home about 10 years ago and features 2 sitting areas, walk-in closet, large master bath with soaking tub, dual vanities and even an office area. Most every room boasts amazing views of Orange County and the Disneyland fireworks on a nightly basis. Upstairs includes decks that wrap all the way around the house. Downstairs is the perfect space for entertaining. Kitchen is right in the middle of the house with everything flowing seamlessly around it. Large sliding doors flow to your outside oasis. Outdoor features include a private gazebo, fire pit and a pebble tech saltwater pool accented by a flowing rock waterfall. Finished 3 car garage, large basketball sized court area for playing ball or parking extra cars and an RV or overflow parking area as well. Buy this home before someone else does!

 FOUR POINT DESIGN BUILD INC
LOFT | Luxury Loft Transformation | FOUR POINT DESIGN BUILD INC
This ultra feminine luxury loft was designed for an up-and-coming fashion/travel writer. With 30' soaring ceiling heights, five levels, winding paths of travel and tight stairways, no storage at all, very little usable wall space, a tight timeline, and a very modest budget, we had our work cut out for us. Thrilled to report, the client loves it, and we completed the project on time and on budget.
Photography by Riley Jamison
Find the right local pro for your project

 Platinum Poolcare
Request Free Quote
This amazing estate project has so many features it is quite difficult to list all of them. Set on 150 Acres, this sprawling project features an Indoor Oval Pool that connects to an outdoor swimming pool with a 65'0" lap lane. The pools are connected by a moveable swimming pool door that actuates with the turn of a key. The indoor pool house also features an indoor spa and baby pool, and is crowned at one end by a custom Oyster Shell. The Indoor sauna is connected to both main pool sections, and is accessible from the outdoor pool underneath the swim-up grotto and waterfall. The 25'0" vanishind edge is complemented by the hand-made ceramic tiles and fire features on the outdoor pools. Outdoor baby pool and spa complete the vessel count. Photos by Outvision Photography
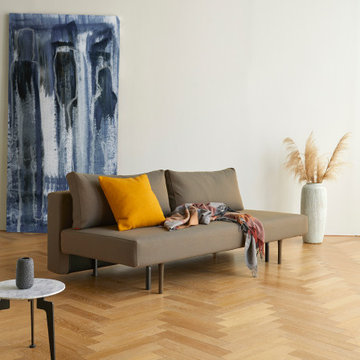
 Cressina
➤ GO TO THE PRODUCT PAGE
❤ GET FREE FABRIC SAMPLES
Conlix features a detachable and washable cover which is easy and simple to detach and reattach with our unique zipper design. With Conlix there is no need to worry about small children and sensitive fabrics, as the cover is machine washable at 86° F / 30° Celsius. Moreover, this feature prolongs the lifetime of the product as new covers can be purchased if the existing is worn out or the interior needs a fresh new color. Simply buy a new cover, not a new sofa. Conlix converts easily into a bed, which measures 55” x 79”. Pull out the seat, flip down the back and you have a full size bed. A comfortable spot that easily sleeps two people.

 Blinds.com
On this episode of Property Brothers: Buying and Selling, The Scott Brothers helped Alex and Sam upgrade a too-small bachelor pad by creating an open floorplan, vaulting the ceiling and adding some gorgeous Woven Wood Shades.
Featured here: Blinds.com Deluxe Woven Wood Shades in Verona Sandbar.
See more of this space: http://blnds.cm/2zDKXSM
Photo via Property Brothers.
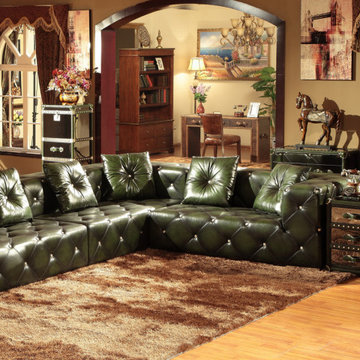
 Locus Habitat
Frame: Handcrafted of kiln-dried hardwood with corner-blocked joinery Suspension: Sinusoidal spring and firm support bands.
Feet: Crafted of solid Birch and fitted with antiqued brass casters (optional) Feet finish and studds varies by leather color.
Cushions: Premium quality fill seat cushions feature polyfiber wrapped around multiple layer high density foam core Optional Down-feather fill seat cushions feature feather and down wrapped around a foam core. All cushion backs are upholstered in fabric that allows leather to breathe Cushion configuration varies by frame size.
Upholstery Consideration: Fabric and leather dye lots vary; pieces purchased at different times may not match exactly. Premium white glove delivery.
Care: Brush, dry microfiber cloth wipe or vacuum with an upholstery attachment to remove dust. Rotate cushions for even wear. To minimize fading and dryness, avoid placing in direct sunlight. Check with our consultants for leather care.


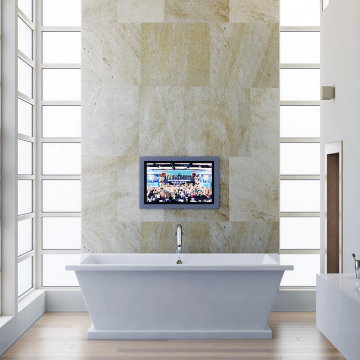
 Focal Point Hardware
This Americh Product Features:
Finish: White
Material: Acrylic (All Americh Standard Colors)
Tub Floor: Non-Textured
Undermount: No
Dimensions: 60” x 32” x 23”
Gallon to Overflow = 56 (Liters = 212)
Weight: 110 lbs
Image is for sample purposes only. All product is ordered by model number.
Tubs are customizable, please contact us for more options
Drain are not included. Sold separately
This sleek, clean, remarkable modern-day design with its gorgeous plinth and marvelous deck design is a hand crafted radiant center piece. The Asra is part of the Americh Freestanding Collection and can be purchased as a Tub Only/Airbath System II or Tub Only. The Asra includes an integral waste & overflow with Polished Chrome, and is available in all Americh Standard Colors. The Asra also features a dual color option
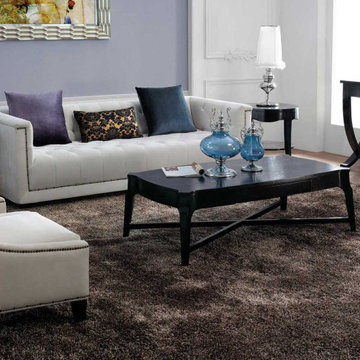 Locus Habitat
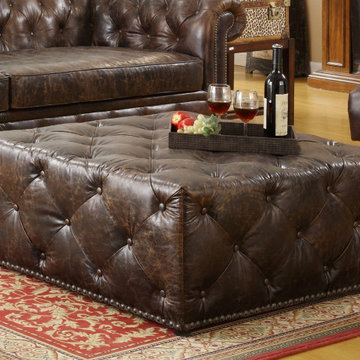
Frame: Handcrafted of kiln-dried hardwood with corner-blocked joinery Suspension: Sinusoidal spring and firm support bands.
Feet: Crafted of solid Birch and fitted with antiqued brass casters (optional) Feet finish and studds varies by leather color.
Cushions: Premium quality fill seat cushions feature polyfiber wrapped around multiple layer high density foam core Optional Down-feather fill seat cushions feature feather and down wrapped around a foam core All cushion backs are upholstered in fabric that allows leather to breathe Cushion configuration varies by frame size.
Upholstery Consideration: Fabric and leather dye lots vary; pieces purchased at different times may not match exactly. Premium white glove delivery.
Care: Brush, dry microfiber cloth wipe or vacuum with an upholstery attachment to remove dust. Rotate cushions for even wear. To minimize fading and dryness, avoid placing in direct sunlight. Check with our consultants for leather care.
 Locus Habitat
Frame: Handcrafted , kiln-dried hardwood with corner-blocked joinery.
Suspension: Sinusoidal spring and firm support hands.
Feet: Crafted of solid Birch and fitted with an-hoped brass carters (optional)
Feet finish and studds varies by leather color.
Cushions: Premium quality seat cushions feature polyfiber wrapped around multiple layer high density foam core optional Down-feather fill se, cushions feature feather and down wrapped around a foam core. All cushion backs are upholstered in fabric that allows leather to breathe Cushion configuration vanes hy frame size.
Upholstery Consideration: Fabric and leather dye lots vary pieces purchased at different times may not match exactly. Premium white glove delivery.
Premium white glove delivery Care: Brush, dry microfiber cloth wipe or vacuum with an upholstery attachment to remove dust. Rotate cushions for even wean To minimize fading and dryness, avoid placing in direct sunlight. Check with our consultants for leather care.

 COOKE
The Cooke Newport table is perfect for your backyard and patio outdoor living space. This table features a granite top and black powder coated 304 stainless steel base. The clean lines and simple geometry of the Cooke Newport table compliment almost all outdoor spaces and furniture arrangements.
This is a great example of how Cooke products offer not only a variety of color, but textures as well. We like how the texture of the granite top, pillow, and garden rock compliment each other.
When buying Cooke, we can powdercoat your table base in any color, but consider the beauty and durability of a granite top!

Inspiration for a large craftsman single-wall dark wood floor and brown floor open concept kitchen remodel in Denver with a single-bowl sink, recessed-panel cabinets, dark wood cabinets, marble countertops, gray backsplash, mosaic tile backsplash, stainless steel appliances and two islands

 All Things Furniture
We are happy to bring you the Imperial contemporary dining set. The contrats of table and chair is bright vivid and smooth. The simple and fluent overall shape supports mutually and delicate detailed decorations, leaving aesthetic sense of new era for the beautiful and graceful dining environment.
This set features a tempered glass top and a solid wood lacquered base reinforced with stainless steel. The chairs are lacquer covered solid oak and stainless steel reinforcement
Table: 140 L x 140 W x 75 H
Chair 61 L x 67 D x 90 H

Sponsored
Delaware, OH

Buckeye Basements, Inc.
Central Ohio's Basement Finishing ExpertsBest Of Houzz '13-'21

 Appliances Connection
For more than 75 years, Fire Magic has been building the world’s finest outdoor grills, for people who demand the highest quality and performance. Our passion for manufacturing premium grills comes through in the pride of ownership that you’ll enjoy for a lifetime.
Made from the highest quality materials, with the most advanced features for today’s discerning outdoor cook, and backed by the industry’s best warranty, Fire Magic is the last grill you’ll need to buy. And with an extensive line of premium accessories from refrigerators to side burners, Fire Magic makes it easy to create an extraordinary outdoor kitchen. Discover the grill you’ve been dreaming of.


 Blinds.com
On this episode of Property Brothers: Buying and Selling, The Scott Brothers helped Alex and Sam upgrade a too-small bachelor pad by creating an open floorplan, vaulting the ceiling and adding some gorgeous Woven Wood Shades.
Featured here: Blinds.com Deluxe Woven Wood Shades in Verona Sandbar.
See more of this space: http://blnds.cm/2zDKXSM
Photo via Property Brothers.
 Blinds.com
On this episode of Property Brothers: Buying and Selling, The Scott Brothers helped Alex and Sam upgrade a too-small bachelor pad by creating an open floorplan, vaulting the ceiling and adding some gorgeous Woven Wood Shades.
Featured here: Blinds.com Deluxe Woven Wood Shades in Verona Sandbar.
See more of this space: http://blnds.cm/2zDKXSM
Photo via Property Brothers.

Sponsored
Columbus, OH

Wannemacher Interiors
Customized Award-Winning Interior Design Solutions in Franklin Cnty OH
 Blinds.com
On this episode of Property Brothers: Buying and Selling, The Scott Brothers helped Alex and Sam upgrade a too-small bachelor pad by creating an open floorplan, vaulting the ceiling and adding some gorgeous Woven Wood Shades.
Featured here: Blinds.com Deluxe Woven Wood Shades in Verona Sandbar.
See more of this space: http://blnds.cm/2zDKXSM
Photo via Property Brothers.
 Blinds.com
On this episode of Property Brothers: Buying and Selling, The Scott Brothers helped Alex and Sam upgrade a too-small bachelor pad by creating an open floorplan, vaulting the ceiling and adding some gorgeous Woven Wood Shades.
Featured here: Blinds.com Deluxe Woven Wood Shades in Verona Sandbar.
See more of this space: http://blnds.cm/2zDKXSM
Photo via Property Brothers.

 Hawkeye Landscape Design
Reinventing the frontyard with a welcoming Mesquite entryway gate. The courtyard walls allow for a water fountain, seating and planters. Permeable arizona flagstone with low water plants allow for minimal maintenance.
40