
Search results for "Buy silestone" in Home Design Ideas



 TreHus Architects+Interior Designers+Builders
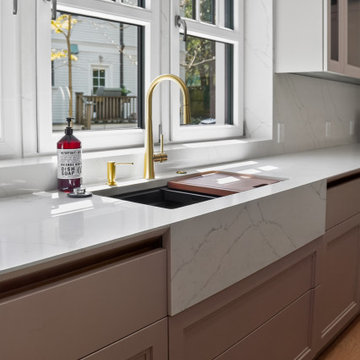
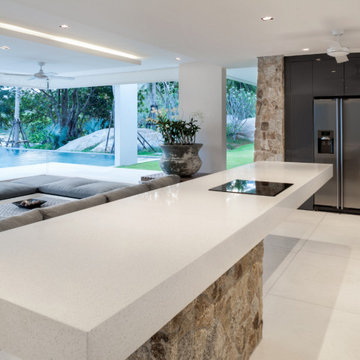
A 1990s kitchen and primary bath were thoughtfully reimagined to blend contemporary style with enhanced functionality and storage. The kitchen features rich walnut cabinetry, a Tormenta quartzite–topped island, and a dedicated coffee area. In the bath, striking black-and-white details, custom Eucalyptus cabinetry, and a refined walk-in shower create spaces that are both beautiful and carefully considered.
Find the right local pro for your project
 Vision Design
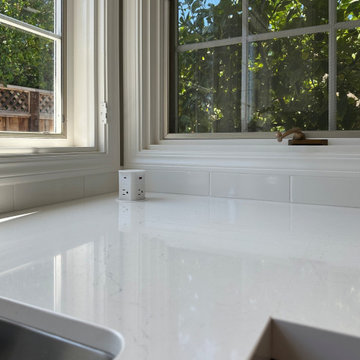
Re-arranging the appliance locations and changing from a "G" shape to a "C" shape with an island improved the amount of work surface and the storage access.






 Fibrocon
 proudly presents Lineadecor Kitchens.
Kitchens are manufactured by the production facility of Lineadecor with the experience and knowledge it has acquired in the wooden sector. Lineadecor has played a leading role in the development of modular kitchen sector through constantly improving its technology-based and human-oriented investments. Making significant investments in its infrastructure to achieve its predetermined objectives, Lineadecor renewed its entire manufacturing facility with high-level technologies upon putting its production facilities in operation in 2006.
Today, Lineadecor kitchens are manufactured with a modern understanding by the production facility located over an area of 30,000 m2. Following technological developments in the world closely in line with its objective of being a global brand, Lineadecor has established an electronic infrastructure allowing for monitoring any stage from manufacturing to distribution. Annual manufacturing capacity has reached 25,000 kitchens as a result of the excellence achieved through the cutting-edge technology used and ERP system applied.
 marcon KITCHEN + BATH STUDIO
Design and photos by Uli Rankin
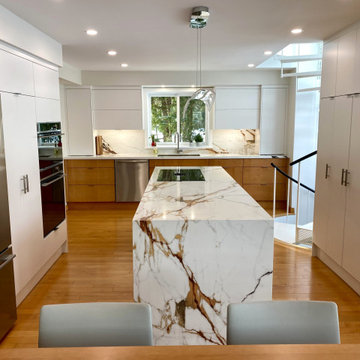
Mid-sized trendy medium tone wood floor eat-in kitchen photo in Toronto with an undermount sink and flat-panel cabinets
Mid-sized trendy medium tone wood floor eat-in kitchen photo in Toronto with an undermount sink and flat-panel cabinets


 Gulfline Construction. WE BUY HOUSES.
Small transitional u-shaped ceramic tile and brown floor eat-in kitchen photo in Houston with a double-bowl sink, raised-panel cabinets, white cabinets, beige backsplash, glass tile backsplash, stainless steel appliances and no island





 Focal Point Hardware
This MGS Product Features:
Picture is for display purposes Only. Please refer to description and title for actual finish.
Finish: Matte
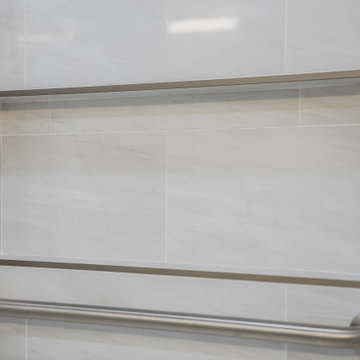
Towel holder.
Length – 13 3/4″.
Solid Marine Grade Stainless steel.
Hand polished to matte or glossy finish.

 R. Bratti Associates, Inc.
Inspiration for a mid-sized timeless l-shaped light wood floor eat-in kitchen remodel in DC Metro with a drop-in sink, flat-panel cabinets, white cabinets, limestone countertops, white backsplash, subway tile backsplash, stainless steel appliances and an island

 marcon KITCHEN + BATH STUDIO
Design and photos by Uli Rankin
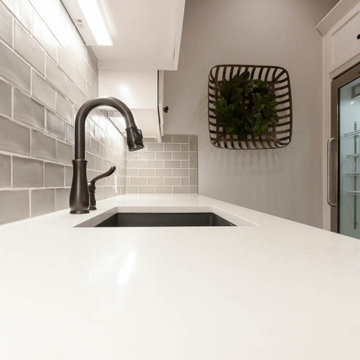
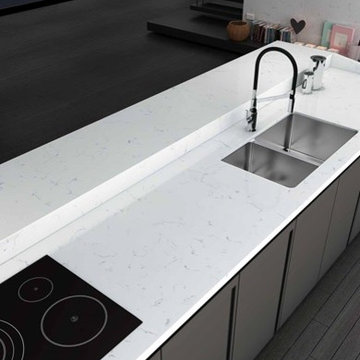
Example of a mid-sized transitional l-shaped light wood floor enclosed kitchen design in Toronto with an undermount sink, recessed-panel cabinets, gray cabinets, quartz countertops, white backsplash, porcelain backsplash, stainless steel appliances and an island
Example of a mid-sized transitional l-shaped light wood floor enclosed kitchen design in Toronto with an undermount sink, recessed-panel cabinets, gray cabinets, quartz countertops, white backsplash, porcelain backsplash, stainless steel appliances and an island




 Ourso Designs
Eat-in kitchen - mid-sized traditional galley medium tone wood floor and brown floor eat-in kitchen idea in New Orleans with an undermount sink, recessed-panel cabinets, gray cabinets, quartzite countertops, white backsplash, ceramic backsplash, stainless steel appliances, an island and white countertops
72