
Search results for "Bypassing" in Home Design Ideas
 Cabinet-S-Top

In this guest bathroom, we updated the existing cabinetry with new Amerock Inspirations oil rubbed bronze hardware and matching mirror frames. Caladonia granite countertops with white undermount sinks and new Brushed Nickel Moen Eva Faucet and shower faucet were installed. A Kohler Cimeron comfort height toilet in white. CTI Royal 12x24 grey tile was installed on the floor. In the shower, CTI Tudor Stone 6x24 was installed on the walls in Bianco with Bliss Smokey Mica Mosaic with Random Honey Quartz on the shower floor. 12x12 niche in the shower with 16x16 triangular bench with a clear glass bypass shower door with brushed nickel hardware.
 studiovert environmental + interior design
Susie Brenner

Bathroom - mid-sized contemporary pebble tile floor bathroom idea in Denver with white walls, a one-piece toilet, an undermount sink, flat-panel cabinets, gray cabinets, marble countertops and white countertops
Bathroom - mid-sized contemporary pebble tile floor bathroom idea in Denver with white walls, a one-piece toilet, an undermount sink, flat-panel cabinets, gray cabinets, marble countertops and white countertops
 Bronson Home Improvements, LLC
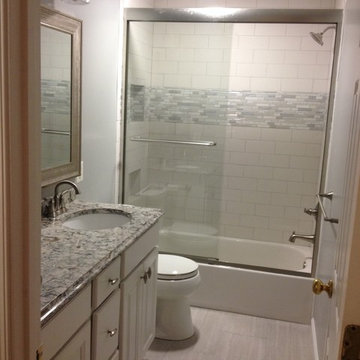
Fully renovated hall bathroom. 4x10 snow white subway tile layout in shower complimented with mixed glass/stone tile inlay. Shower height sliding bypass glass doors. 12x24 porcelain subway tile floor layout. New vanity with granite countertop and undermount sinks. Metal framed mirrors. All brushed nickel hardware and fixtures.
Find the right local pro for your project
 Dynan Construction Management

SRQ Magazine's Home of the Year 2015 Platinum Award for Best Bathroom, Best Kitchen, and Best Overall Renovation
Photo: Raif Fluker
Example of a 1960s concrete floor hallway design in Tampa with white walls
Example of a 1960s concrete floor hallway design in Tampa with white walls
 Two Palms Construction LLC
The Hover Bureau
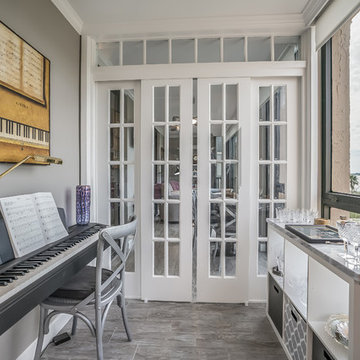
Inspiration for a transitional gray floor sunroom remodel in Tampa with a standard ceiling
Inspiration for a transitional gray floor sunroom remodel in Tampa with a standard ceiling


 ELEVATIONS | Design Solutions by Myers
Visit Our Showroom
8000 Locust Mill St.
Ellicott City, MD 21043

Simpson 1309 INTERIOR FRENCH -Alder
SERIES: Interior French & Sash Doors
TYPE: Interior French & Sash
APPLICATIONS: Can be used for a swing door, pocket door, by-pass door, with barn track hardware, with pivot hardware and for any room in the home.
Construction Type: Engineered All-Wood Stiles and Rails with Dowel Pinned Stile/Rail Joinery
Profile: Ovolo Sticking
Glass: 1/8" Single Glazed


 SHED Architecture & Design
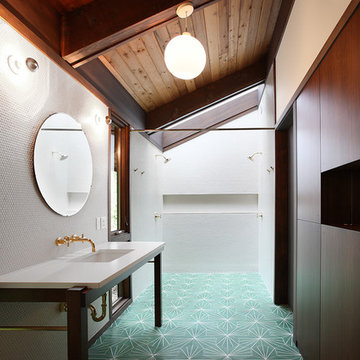
Inspiration for a mid-century modern 3/4 white tile turquoise floor double shower remodel in Seattle with an undermount sink, flat-panel cabinets and dark wood cabinets

 Carlton Edwards
The Cherry Road project is a humble yet striking example of how small changes can have a big impact. A meaningful project as the final room to be renovated in this house, thus our completion aligned with the family’s move-in. The kitchen posed a number of problems the design worked to remedy. Such as an existing window oriented the room towards a neighboring driveway. The initial design move sought to reorganize the space internally, focusing the view from the sink back through the house to the pool and courtyard beyond. This simple repositioning allowed the range to center on the opposite wall, flanked by two windows that reduce direct views to the driveway while increasing the natural light of the space.
Opposite that opening to the dining room, we created a new custom hutch that has the upper doors bypass doors incorporate an antique mirror, then led they magnified the light and view opposite side of the room. The ceilings we were confined to eight foot four, so we wanted to create as much verticality as possible. All the cabinetry was designed to go to the ceiling, incorporating a simple coat mold at the ceiling. The west wall of the kitchen is primarily floor-to-ceiling storage behind paneled doors. So the refrigeration and freezers are fully integrated.
The island has a custom steel base with hammered legs, with a natural wax finish on it. The top is soapstone and incorporates an integral drain board in the kitchen sink. We did custom bar stools with steel bases and upholstered seats. At the range, we incorporated stainless steel countertops to integrate with the range itself, to make that more seamless flow. The edge detail is historic from the 1930s.
There is a concealed sort of office for the homeowner behind custom, bi-folding panel doors. So it can be closed and totally concealed, or opened up and engaged with the kitchen.
In the office area, which was a former pantry, we repurposed a granite marble top that was on the former island. Then the walls have a grass cloth wall covering, which is pinnable, so the homeowner can display photographs, calendars, and schedules.

 REESE Atelier IGNITE PLLC
Jay Mangum Photography

Inspiration for a small modern detached garden shed remodel in Raleigh
Inspiration for a small modern detached garden shed remodel in Raleigh
 Yankee Barn Homes

The Downing barn home front exterior. Jason Bleecher Photography
Example of a mid-sized cottage gray two-story mixed siding exterior home design in Burlington with a metal roof and a red roof
Example of a mid-sized cottage gray two-story mixed siding exterior home design in Burlington with a metal roof and a red roof

 The Home Improvements Group, Inc.


THIS MASTER SUITE IS IN A MID-CENTURY MODERN HOME IN NORTHERN CALIFORNIA. THE OPEN PLACEMENT OF THE VANITIES SHOWS OFF THE SHOJI SCREEN CLOSET DOORS (MADE WITH A SYNTHETIC RICE PAPER SCREEN TO PROTECT AGAINST DAMAGE FROM SHOWER MOISTURE) BUT STILL ENABLES PRIVACY SINCE THE SHOWER IS BEHIND ONE VANITY AND THE TOILET AREA IS TUCKED BEHIND THE OTHER.
DESIGNED AND BUILT BY THE HOME IMPROVEMENTS GROUP, WOODLAND, CA
PHOTOS BY CHIPPER HATTER PHOTOGRAPHY

 True Homes Photography
Hunter Coon

Bathroom - mid-sized transitional 3/4 white tile and subway tile ceramic tile and gray floor bathroom idea in Dallas with shaker cabinets, white cabinets, white walls, an undermount sink, quartz countertops and gray countertops
Bathroom - mid-sized transitional 3/4 white tile and subway tile ceramic tile and gray floor bathroom idea in Dallas with shaker cabinets, white cabinets, white walls, an undermount sink, quartz countertops and gray countertops
 LDR Real Estate Photography

Sunroom - tropical medium tone wood floor sunroom idea in Other with a standard ceiling

 Outside Architecture

Example of a minimalist galley concrete floor and gray floor utility room design in Portland with flat-panel cabinets, light wood cabinets, wood countertops and a concealed washer/dryer
15