
Search results for "C under" in Home Design Ideas

 Chicago Roof Deck & Garden
Chicago garage roof deck with ipe decking, concrete counter, cedar pergola, tempered glass panels and firepit.
Outdoor kitchen deck - small contemporary rooftop outdoor kitchen deck idea in Chicago with decking and a pergola
Outdoor kitchen deck - small contemporary rooftop outdoor kitchen deck idea in Chicago with decking and a pergola


 Ibiza Interiors | architect & interior designer
Open concept kitchen - small mediterranean single-wall concrete floor open concept kitchen idea with flat-panel cabinets, black cabinets, beige backsplash and no island
Find the right local pro for your project

 Donald William Fairbanks Architect, P.C.
Dan Murdoch, Murdoch & Company, Inc.
Staircase - mid-sized traditional wooden l-shaped staircase idea in New York with painted risers
Staircase - mid-sized traditional wooden l-shaped staircase idea in New York with painted risers

 emma delon
Marilyn Peryer Style House 2014
Small transitional bamboo floor and yellow floor laundry closet photo in Raleigh with open cabinets, white cabinets, laminate countertops, a stacked washer/dryer, multicolored countertops and beige walls
Small transitional bamboo floor and yellow floor laundry closet photo in Raleigh with open cabinets, white cabinets, laminate countertops, a stacked washer/dryer, multicolored countertops and beige walls

 Within Studio LLC
This room transformation took 4 weeks to do. It was originally a bedroom and we transformed it into a glamorous walk in dream closet for our client. All cabinets were designed and custom built for her needs. Dresser drawers on the left hold delicates and the top drawer for clutches and large jewelry. The center island was also custom built and it is a jewelry case with a built in bench on the side facing the shoes.
Bench by www.belleEpoqueupholstery.com
Lighting by www.lampsplus.com
Photo by: www.azfoto.com
www.azfoto.com

 Filament Lighting & Home
Inspiration for a large timeless l-shaped medium tone wood floor kitchen pantry remodel in Minneapolis with a farmhouse sink, recessed-panel cabinets, white cabinets, marble countertops, white backsplash, ceramic backsplash, paneled appliances and an island



 Haas Development and Construction
Discover the charm of this newly renovated home, boasting a vibrant yellow exterior and a striking tangerine door. The inviting covered porch beckons you to relax, showcasing a dramatic transformation that creates a warm atmosphere for gatherings or quiet mornings.

Small trendy master gray tile and glass tile porcelain tile walk-in shower photo in Seattle with flat-panel cabinets, dark wood cabinets, white walls, a two-piece toilet, an integrated sink and soapstone countertops

 C2 Architecture
sam oberter
Trendy medium tone wood floor kitchen photo in Philadelphia with open cabinets and stainless steel appliances
Trendy medium tone wood floor kitchen photo in Philadelphia with open cabinets and stainless steel appliances


 NW LifeStyle Homes
Inspiration for a timeless built-in desk dark wood floor home office remodel in Seattle with beige walls



 Bita Interior Design
Freestanding bathtub - huge transitional master gray tile and stone slab mosaic tile floor, gray floor and double-sink freestanding bathtub idea in San Diego with gray cabinets, gray walls, quartz countertops, gray countertops, a vessel sink, recessed-panel cabinets and a built-in vanity
 Integrity Design Studio, LLC
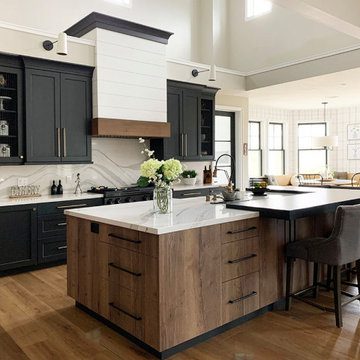
This modern-farmhouse kitchen remodel was part of an entire home remodel in the Happy Canyon area of Santa Ynez. The overall project was designed to maximize the views, with the interiors lending a modern and inspired, yet warm and relaxed transition to the landscape of mountains, horses and vineyards just outside.

 Rebecca Purdy Design
 | Toronto Interior Design | Entire Home Renovation | Architect Endes Design Inc. | Contractor Doug Householder | Photography Leeworkstudio, Katrina Lee





 Anchor Wood Products
Mid-sized trendy guest porcelain tile bedroom photo with gray walls and no fireplace


106