
Search results for "Cabin bunk room" in Home Design Ideas

 Pineapple House Interior Design
This bunk sleeps five adults. There is a single mattress on top, and below there is a queen size mattress. A second queen size is in the trundle "hidden" in the pull-out drawer below. It is currently closed.
Mon Amour Photography

 Chango
Architectural advisement, Interior Design, Custom Furniture Design & Art Curation by Chango & Co.
Architecture by Crisp Architects
Construction by Structure Works Inc.
Photography by Sarah Elliott
See the feature in Domino Magazine


Find the right local pro for your project

 RobitailleCurtis
Marc Cramer
Bedroom and mid-sized minimalist boy light wood floor and beige floor kids' bedroom photo in Montreal with white walls
Bedroom and mid-sized minimalist boy light wood floor and beige floor kids' bedroom photo in Montreal with white walls

 Kelly Hadley Designs, LLC
Guest Bedroom
Photography by Rick Keating
Bedroom - mid-sized rustic guest bedroom idea in Portland with white walls
Bedroom - mid-sized rustic guest bedroom idea in Portland with white walls
 St. Pierre Construction
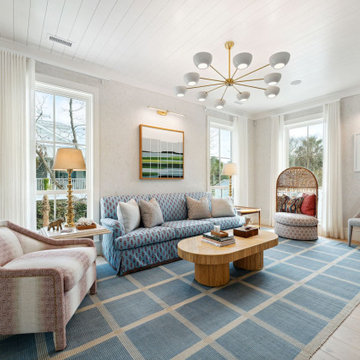
Living room features natural cork wallpaper, shiplap ceiling, white oak floating, custom lighting and furniture.
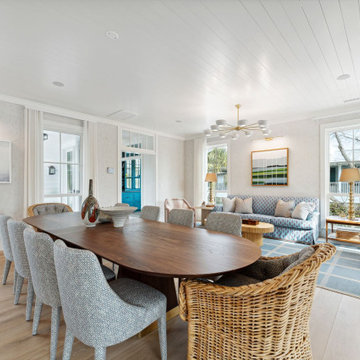
Dining room - coastal light wood floor, shiplap ceiling and wallpaper dining room idea in Charleston with beige walls
Dining room - coastal light wood floor, shiplap ceiling and wallpaper dining room idea in Charleston with beige walls

 Ellwood Interiors
Example of a transitional carpeted and beige floor family room design in Detroit with white walls, no fireplace and a media wall

Sponsored
Columbus, OH

Structural Remodeling
Franklin County's Heavy Timber Specialists | Best of Houzz 2020!
 Kelly Hadley Designs, LLC
Boys' Bedroom
Photography by Rick Keating
Mid-sized trendy guest light wood floor bedroom photo in Portland with white walls
Mid-sized trendy guest light wood floor bedroom photo in Portland with white walls

 ONYX DESIGN COLLABORATIVE
Builder: Epic Development
Architecture: Anderson Studio of Architecture & Design
Photography: Brennan Wesley
Beach style guest light wood floor and beige floor bedroom photo in Charleston with beige walls
Beach style guest light wood floor and beige floor bedroom photo in Charleston with beige walls

 The Cabinet Gallery
Large mountain style l-shaped gray floor dedicated laundry room photo with stainless steel appliances, an island, an undermount sink, open cabinets, blue cabinets, white walls, a stacked washer/dryer and white countertops
 St. Pierre Construction
Living room features natural cork wallpaper, shiplap ceiling, white oak floating, custom lighting and furniture.
Beach style light wood floor, shiplap ceiling and wallpaper living room photo in Charleston with beige walls
Beach style light wood floor, shiplap ceiling and wallpaper living room photo in Charleston with beige walls
 St. Pierre Construction
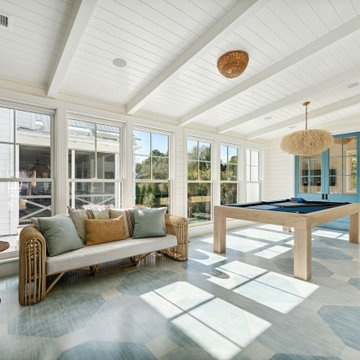
This fun game room transitions the historic portion of the house to the newly added section. The white oak floors are painted in a blue whitewash pattern and the room feautres horizontal shiplap walls, a custom pool table and lots of decorative lighting.

 Hoi Ning Wong
Photo: Hoi Ning Wong © 2014 Houzz
Kids' room - transitional kids' room idea in San Francisco
Kids' room - transitional kids' room idea in San Francisco

Sponsored
Delaware, OH

Buckeye Basements, Inc.
Central Ohio's Basement Finishing ExpertsBest Of Houzz '13-'21

 Courtney King Studios
Chris Marona
Example of a bedroom mountain style gender-neutral carpeted and gray floor kids' bedroom design in Albuquerque with red walls
Example of a bedroom mountain style gender-neutral carpeted and gray floor kids' bedroom design in Albuquerque with red walls
 St. Pierre Construction
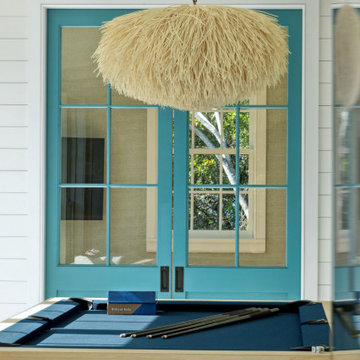
This fun game room transitions the historic portion of the house to the newly added section. The white oak floors are painted in a blue whitewash pattern and the room features horizontal shiplap walls, a custom pool table and lots of decorative lighting.

 Timberline Associates LLC
Guest bedroom featuring a lofted bunk bed created out of barn wood.
Bedroom - mid-sized rustic guest medium tone wood floor and brown floor bedroom idea with beige walls and no fireplace
Bedroom - mid-sized rustic guest medium tone wood floor and brown floor bedroom idea with beige walls and no fireplace

 Duffy Design Group
Nantucket Residence
Duffy Design Group, Inc.
Sam Gray Photography
Inspiration for a bedroom coastal gender-neutral kids' bedroom remodel in Boston with white walls
Inspiration for a bedroom coastal gender-neutral kids' bedroom remodel in Boston with white walls



 Bayberry Cottage
In this formerly unfinished room above a garage, we were tasked with creating the ultimate kids’ space that could easily be used for adult guests as well. Our space was limited, but our client’s imagination wasn’t! Bold, fun, summertime colors, layers of pattern, and a strong emphasis on architectural details make for great vignettes at every turn.
With many collaborations and revisions, we created a space that sleeps 8, offers a game/project table, a cozy reading space, and a full bathroom. The game table and banquette, bathroom vanity, locker wall, and unique bunks were custom designed by Bayberry Cottage and all allow for tons of clever storage spaces.
This is a space created for loved ones and a lifetime of memories of a fabulous lakefront vacation home!

 Ed Kopel, Architect, P.C.
Kids' bedroom - bedroom contemporary kids' bedroom idea in New York with white walls

 Bowood Homes
Inspiration for a large and bedroom timeless guest and gender-neutral medium tone wood floor and brown floor kids' bedroom remodel in Calgary with gray walls and no fireplace
42