
Search results for "Cabin bunk room" in Home Design Ideas

 M.T.N Design
Handcrafted log beams add dramatic flair to this rustic Kentucky home's dining space. Produced By: PrecisionCraft Log & Timber Homes Photo Credit: Mountain Photographics, Inc.

 C. Raymond Davis & Sons, Inc.
Pat Vidas
Example of a bedroom beach style carpeted and brown floor kids' bedroom design with yellow walls
Example of a bedroom beach style carpeted and brown floor kids' bedroom design with yellow walls

 Harris Custom Builders, LLC
Adam Cameron
Bedroom transitional gender-neutral kids' bedroom photo with white walls
Bedroom transitional gender-neutral kids' bedroom photo with white walls
Find the right local pro for your project

 Archetype Architecture
Photo credit: Eric Soltan
Inspiration for a bedroom and mid-sized contemporary boy medium tone wood floor kids' bedroom remodel in New York with white walls
Inspiration for a bedroom and mid-sized contemporary boy medium tone wood floor kids' bedroom remodel in New York with white walls

 Ron Brown - The Finisher
This is one of four bedrooms in this log home. It is a guest bedroom on the second floor with bunkbeds.
Example of a mid-sized mountain style guest carpeted and beige floor bedroom design with brown walls
Example of a mid-sized mountain style guest carpeted and beige floor bedroom design with brown walls


 Laura Martzell Designs, LLC
Alain Alminana | www.aarphoto.com
Bedroom and mid-sized trendy boy kids' bedroom photo in Miami with white walls
Bedroom and mid-sized trendy boy kids' bedroom photo in Miami with white walls


 Details Design and Staging
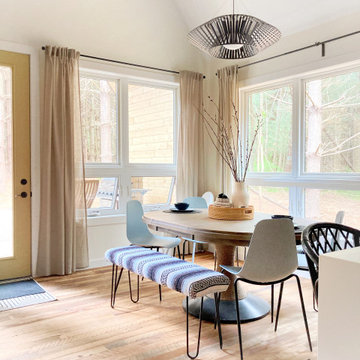
Capturing the woodland views was number one priority in this cozy cabin while selection of durable materials followed. The reclaimed barn wood floors finished in Odie's Oil Dark stand up to traffic and flexible seating options at the table allow up to 10 with bar seating allowing another 4.
The cabin is both a family vacation home and a vacation rental through www.staythehockinghills.com The small footprint of 934sf explodes over four stories offering over 1700sf of interior living space and three covered decks. There are two owner's suites, two bunk rooms, and alcove bed in the library, as well as two media rooms, and three bathrooms, sleeping up to eight adults and twelve guests total.
 St. Pierre Construction
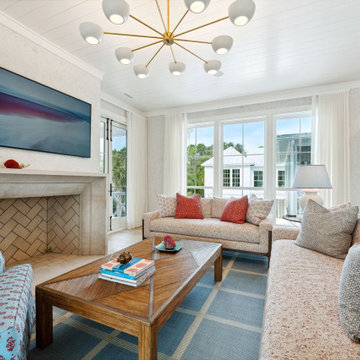
Living room features natural cork wallpaper, shiplap ceiling, white oak floating, cast stone fireplace, custom lighting and furniture
Example of a beach style light wood floor, shiplap ceiling and wallpaper living room design in Charleston with beige walls, a standard fireplace, a concrete fireplace and a wall-mounted tv
Example of a beach style light wood floor, shiplap ceiling and wallpaper living room design in Charleston with beige walls, a standard fireplace, a concrete fireplace and a wall-mounted tv

 Elms Interior Design
Photography by Michael J. Lee
Example of a bedroom and mid-sized transitional gender-neutral carpeted kids' bedroom design in Boston with orange walls
Example of a bedroom and mid-sized transitional gender-neutral carpeted kids' bedroom design in Boston with orange walls

 California Homes and Kitchen Design Center
Inspiration for a rustic basement remodel in San Francisco

Inspiration for a mid-sized and bedroom coastal guest and gender-neutral carpeted and blue floor kids' bedroom remodel in Dallas with white walls


Sponsored
Columbus, OH

Wannemacher Interiors
Customized Award-Winning Interior Design Solutions in Franklin Cnty OH

 Remedy Design
Rebecca Westover
Bedroom beach style gender-neutral carpeted and gray floor kids' bedroom photo in Salt Lake City with white walls
Bedroom beach style gender-neutral carpeted and gray floor kids' bedroom photo in Salt Lake City with white walls

 Frankel Design Build
Inspiration for a bedroom and huge contemporary gender-neutral light wood floor, brown floor, vaulted ceiling and shiplap wall kids' bedroom remodel in Houston with white walls

 Kelly Hadley Designs, LLC
Boys' Bedroom
Photography by Rick Keating
Inspiration for a mid-sized contemporary guest light wood floor bedroom remodel in Portland with white walls
Inspiration for a mid-sized contemporary guest light wood floor bedroom remodel in Portland with white walls

 Silver Maple Construction LLC
photos by Susan Teare • www.susanteare.com
Small mountain style medium tone wood floor living room photo in Burlington with a wood stove, a tile fireplace and beige walls
Small mountain style medium tone wood floor living room photo in Burlington with a wood stove, a tile fireplace and beige walls

Sponsored
Plain City, OH

The Creative Kitchen Company
Columbus Area Kitchen Remodeling and Refacing Professional

 Bayberry Cottage
In this formerly unfinished room above a garage, we were tasked with creating the ultimate kids’ space that could easily be used for adult guests as well. Our space was limited, but our client’s imagination wasn’t! Bold, fun, summertime colors, layers of pattern, and a strong emphasis on architectural details make for great vignettes at every turn.
With many collaborations and revisions, we created a space that sleeps 8, offers a game/project table, a cozy reading space, and a full bathroom. The game table and banquette, bathroom vanity, locker wall, and unique bunks were custom designed by Bayberry Cottage and all allow for tons of clever storage spaces.
This is a space created for loved ones and a lifetime of memories of a fabulous lakefront vacation home!

 Miller-Roodell Architects Ltd
Together with the Main Home, the 360 Ranch Guest Cabins offer even more spaces for friends and family to connect in the shadow of towering Emigrant Peak. Like the Main Home, the Guest Cabins draw design inspiration from the classic log lodges of The West, integrating smaller round logs and native stone to convey that distinctive historic feel.
The two 2000 square foot cabins are connected—essentially mirrored at the fireplace—with each side boasting a master suite with fireplace and a second bedroom with bunks, a full kitchen, and living area. A combination of open deck space and screened porches, as well as its location on the banks of a small stream that feeds the pond, further connects this structure with the surrounding landscape.

 Gabriel Builders Inc.
Photographer: Will Keown
Kids' bedroom - bedroom and mid-sized coastal gender-neutral carpeted and white floor kids' bedroom idea with white walls
Kids' bedroom - bedroom and mid-sized coastal gender-neutral carpeted and white floor kids' bedroom idea with white walls
46