
Search results for "Cabin deck" in Home Design Ideas

 BC&J Architecture
This four bedroom beach house in Washington's South Sound is all about growing up near the water's edge during summer's freedom from school. The owner's childhood was spent in a small cabin on this site with her parents and siblings. Now married and with children of her own, it was time to savor those childhood memories and create new ones in a house designed for generations to come.
At 3,200 square feet, including a whimsical Crow's Nest, the new summer cabin is much larger than the original cabin. The home is still about family and fun though. Above the 600 square foot water toys filled garage, there is a 500 square foot bunk room for friends and family. The bunk room is connected to the main house by an upper bridge where built-in storage frames a window seat overlooking the property.
Throughout the home are playful details drawing from the waterfront locale. Paddles are integrated into the stair railing, engineered flooring with a weathered look, marine cleats as hardware, a boardwalk to the main entry, and nautical lighting are found throughout the house.
Designed by BC&J Architecture.
 Freeman Construction Ltd
Freeman Construction Ltd
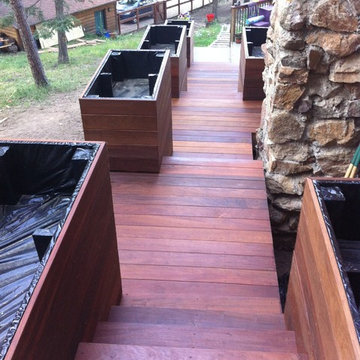
Deck container garden - large craftsman backyard deck container garden idea in Denver with no cover
Deck container garden - large craftsman backyard deck container garden idea in Denver with no cover
 Highline Partners, Ltd
Dan Armstrong



Mountain style one-story wood exterior home photo in Other with a shed roof
Mountain style one-story wood exterior home photo in Other with a shed roof
Find the right local pro for your project
 BraytonHughes Design Studios
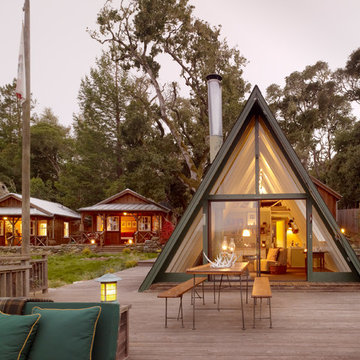
Example of a mountain style one-story glass exterior home design in San Francisco



 Dovetail Construction


Inspiration for a large rustic brown two-story mixed siding gable roof remodel in Other

Sponsored
Columbus, OH

Structural Remodeling
Franklin County's Heavy Timber Specialists | Best of Houzz 2020!
 Kurt Johnson Photography
Kurt Johnson Photography
Mountain style two-story wood exterior home photo in Omaha
Mountain style two-story wood exterior home photo in Omaha
 Hopkins & Porter


Large rustic brown two-story glass house exterior idea in DC Metro with a shed roof and a metal roof


 Michael Rex Architects
Photo Credit: kee sites
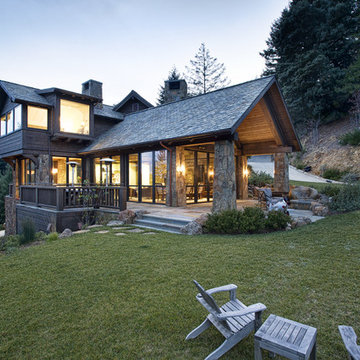

Rustic two-story mixed siding gable roof idea in San Francisco
Rustic two-story mixed siding gable roof idea in San Francisco

 Hawkinson Construction Inc
Inspiration for a rustic exterior home remodel in Other with a shed roof and a shingle roof

Sponsored
Fredericksburg, OH

High Point Cabinets
Columbus' Experienced Custom Cabinet Builder | 4x Best of Houzz Winner


 ServeScape
Alex Arnett (Alex the Photo Guy)
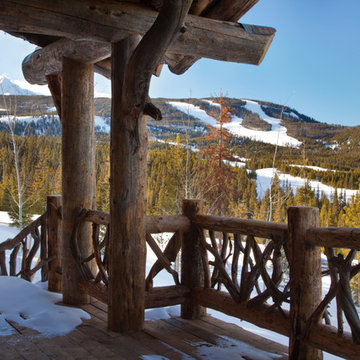
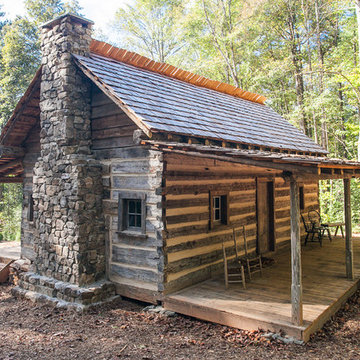
Example of a mountain style one-story wood gable roof design in Atlanta
Example of a mountain style one-story wood gable roof design in Atlanta

 Scott W Bartholomew Architecture
J Weiland
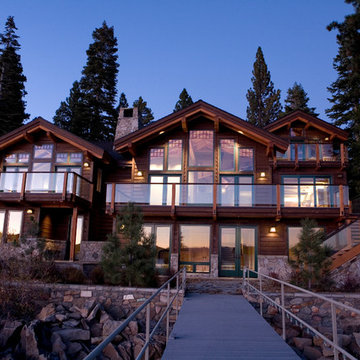

Example of a mid-sized mountain style brown two-story wood gable roof design in Other
Example of a mid-sized mountain style brown two-story wood gable roof design in Other
Cabin Deck – Search Results in Home Design

Sponsored
Columbus, OH
Structural Remodeling
Franklin County's Heavy Timber Specialists | Best of Houzz 2020!


 Piches Architecture

Mid-sized rustic green split-level concrete fiberboard exterior home idea in Sacramento with a shingle roof
1