
Search results for "Cabin fireplace" in Home Design Ideas

 Hausmith Building Co.
The goal was to create a dramatic, dark exterior while keeping the interior light and open. The sliders and windows around the home allow a view into the interior which illuminates at night giving a clear view into the bright interior space.
Photo by: Zephyr McIntyre

 Bluewater Home Builders
In a separate wing on the second floor, a guest suite awaits. Entertaining guests and family members for a night or a few weeks has never been easier. With an oversized bedroom that sleeps four, spa bath, large living room and kitchen, this house contains the perfect guest suite. Designed to incorporate the clean lines captured throughout the house, the living room offers a private space and very comfortable sitting area. The cozy kitchen surrounded with custom made cabinetry, a hand cut glass backsplash featuring cooking terminology (“grill”,“simmer”) and black granite counters offers guests an opportunity to steal away for a quiet meal or a quick midnight snack. Privately tucked away off the back staircase and away from the main house, the only problem with this guest suite is that your in-laws may never want to leave.
Exiting down the backstairs, you arrive in an expansive mudroom with built-in cubbies and cabinetry, a half bath, a “command center” entered through a sliding glass barn door and, something every pet owner needs, a dog wash!

Find the right local pro for your project


 Great American Fireplace
 offers Premier Portable Buildings, sheds, cabins, garden sheds, cottages and many other models of portable buildings.
Elegant shed photo in Minneapolis
Elegant shed photo in Minneapolis

 Interior Analysis by Allan Skriloff
The door and windows are 8' high with transoms above bringing in the light and being able to see the sky. The table is a custom made steel base with a Blue stone top. The chairs are old English Banking chairs

Sponsored
Columbus, OH

Structural Remodeling
Franklin County's Heavy Timber Specialists | Best of Houzz 2020!

 Lacey Construction Ltd.
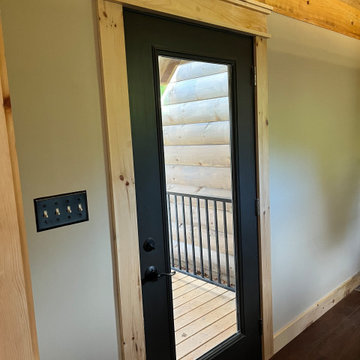
Gorgeous custom rental cabins built for the Sandpiper Resort in Harrison Mills, BC. Some key features include timber frame, quality Woodtone siding, and interior design finishes to create a luxury cabin experience.
Photo by Brooklyn D Photography



 Hallmark Building Group, Inc.
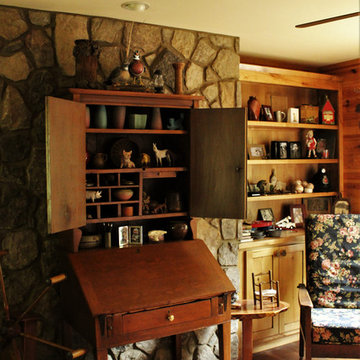
Family room library - country enclosed medium tone wood floor family room library idea in Nashville with brown walls


 Splittgerber Professional Builders
Family room - large rustic open concept dark wood floor and brown floor family room idea in Denver with beige walls, a two-sided fireplace and a stone fireplace



 Holland Homes LLC
Inspiration for a mid-sized timeless backyard deck remodel in Atlanta with a fireplace and a roof extension


 Rehkamp Larson Architects, Inc.
Scott Amundson Photography
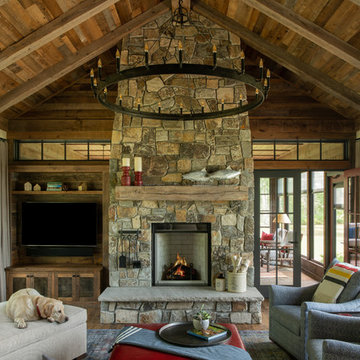
Example of a beach style family room design in Minneapolis
Example of a beach style family room design in Minneapolis

Sponsored
Columbus, OH

Hope Restoration & General Contracting
Columbus Design-Build, Kitchen & Bath Remodeling, Historic Renovations


 Meyer & Meyer, Inc. Architecture and Interiors
Example of a huge asian master bathroom design in Boston


222