
Search results for "Cabin fireplace" in Home Design Ideas

 New Cottage Homes, LLC
Example of a mid-sized mountain style sunroom design with a standard fireplace and a stone fireplace


 Artisan Builders LLC
Huge mountain style backyard stone patio photo in Denver with a fire pit and no cover
Find the right local pro for your project


 User
Inspiration for a rustic light wood floor living room remodel with a standard fireplace and a stone fireplace
 MBN Construction
Global Image Photography
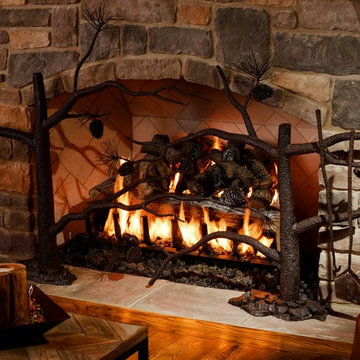
Home design - large rustic enclosed dark wood floor home design idea with multicolored walls, a standard fireplace and a metal fireplace
Home design - large rustic enclosed dark wood floor home design idea with multicolored walls, a standard fireplace and a metal fireplace


Sponsored
Columbus, OH

Wannemacher Interiors
Customized Award-Winning Interior Design Solutions in Franklin Cnty OH
 User
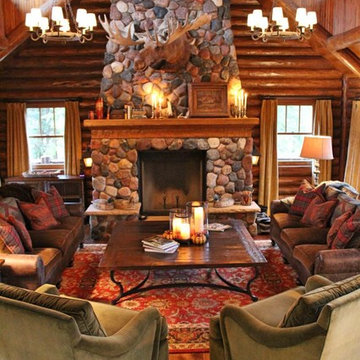
Interior great room of log lodge finished in custom matching leather sofas and velvet swivel club chairs.
Example of a classic home design design in Minneapolis
Example of a classic home design design in Minneapolis


 Collective Design
Living room - rustic formal and open concept light wood floor living room idea in Denver with white walls, a standard fireplace, a stone fireplace and no tv

 Creative Interiors and Design
Large mountain style formal and open concept dark wood floor living room photo in Portland with white walls, a standard fireplace, a stone fireplace and a media wall


 McClellan | Tellone
Patrick Barta
Example of a large trendy backyard concrete paver and rectangular lap pool design in Seattle
Example of a large trendy backyard concrete paver and rectangular lap pool design in Seattle



 Ginkgo House Architecture
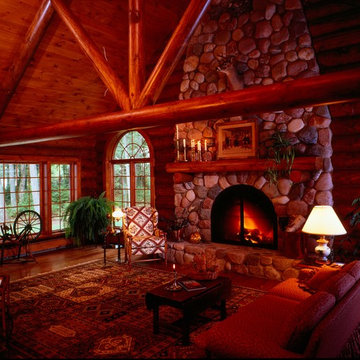
The challenge was to preserve the heritage of a small summer cabin that was built by the current owners' grandparents while providing a four season cabin for the extended family to enjoy. The original living room was kept intact while lifting it for a foundation and building insulated walls around it. The fireplace was caringly dismantled and reassembled using the same stones for the surrround. Second story bedrooms and a bath were added to the front and side to preserve the vauled log framing in the main space.
Photo: Shane Quesinberry



Sponsored
Columbus, OH

Hope Restoration & General Contracting
Columbus Design-Build, Kitchen & Bath Remodeling, Historic Renovations

 Earthway Enterprises, Inc
Example of a large transitional l-shaped medium tone wood floor and brown floor enclosed kitchen design in Kansas City with an undermount sink, recessed-panel cabinets, green cabinets, quartzite countertops, white backsplash, ceramic backsplash, stainless steel appliances, an island and white countertops


 Outer Image Design
Inspiration for a large rustic backyard concrete paver patio remodel in Houston with a fire pit and a gazebo
241