
Search results for "Cabin interior design" in Home Design Ideas

 Design for Leisure
Klafs Charisma
Inspiration for a mid-sized contemporary light wood floor and beige floor sauna remodel in Austin with beige walls
Inspiration for a mid-sized contemporary light wood floor and beige floor sauna remodel in Austin with beige walls

 Sherri Blum Designs
Log cabin home design in central Pennsylvania.
Mid-sized mountain style loft-style medium tone wood floor and brown floor family room photo in Philadelphia with brown walls, a standard fireplace and a stone fireplace
Mid-sized mountain style loft-style medium tone wood floor and brown floor family room photo in Philadelphia with brown walls, a standard fireplace and a stone fireplace

 Brandon Barré Architectural Interior Photographer
Brandon Barré
Inspiration for a timeless galley kitchen remodel in New York with open cabinets, white cabinets, white backsplash, stainless steel appliances and an island
Inspiration for a timeless galley kitchen remodel in New York with open cabinets, white cabinets, white backsplash, stainless steel appliances and an island
Find the right local pro for your project
 Sherri Blum Designs
Log cabin home design in central Pennsylvania.
Mid-sized mountain style loft-style medium tone wood floor and brown floor family room photo in Philadelphia with brown walls, a standard fireplace and a stone fireplace
Mid-sized mountain style loft-style medium tone wood floor and brown floor family room photo in Philadelphia with brown walls, a standard fireplace and a stone fireplace

 Rocky Mountain Homes/Rocky Mountain Log Homes
Kibo Group of Missoula (a Division of Rocky Mountain Homes) provided architectural services. Shannon Callaghan Interior Design of Missoula provided extensive consultative services during the project. Rocky Mountain Log Homes Supplied materials and provided the Photos
 Sherri Blum Designs
Log cabin home design in central Pennsylvania.
Inspiration for a mid-sized rustic loft-style medium tone wood floor and brown floor family room remodel in Philadelphia with brown walls, a standard fireplace and a stone fireplace
Inspiration for a mid-sized rustic loft-style medium tone wood floor and brown floor family room remodel in Philadelphia with brown walls, a standard fireplace and a stone fireplace



Sponsored
Columbus, OH
Free consultation for landscape design!

Peabody Landscape Group
Columbus' Reliable Landscape Design & Contracting

 Albertsson Hansen Architecture and Interior Design
A cabin in Western Wisconsin is transformed from within to become a serene and modern retreat. In a past life, this cabin was a fishing cottage which was part of a resort built in the 1920’s on a small lake not far from the Twin Cities. The cabin has had multiple additions over the years so improving flow to the outdoor space, creating a family friendly kitchen, and relocating a bigger master bedroom on the lake side were priorities. The solution was to bring the kitchen from the back of the cabin up to the front, reduce the size of an overly large bedroom in the back in order to create a more generous front entry way/mudroom adjacent to the kitchen, and add a fireplace in the center of the main floor.
Photographer: Wing Ta
Interior Design: Jennaea Gearhart Design
 Sherri Blum Designs
Log cabin home design in central Pennsylvania.
Family room - mid-sized rustic loft-style medium tone wood floor and brown floor family room idea in Philadelphia with brown walls, a standard fireplace and a stone fireplace
Family room - mid-sized rustic loft-style medium tone wood floor and brown floor family room idea in Philadelphia with brown walls, a standard fireplace and a stone fireplace

 Revolving Rooms Interior Design Inc.
Inspiration for a cottage light wood floor laundry room remodel in Edmonton with a farmhouse sink, shaker cabinets, blue cabinets, wood countertops, white backsplash, shiplap backsplash, white walls and a side-by-side washer/dryer

 Wow Great Place
How cool is this? We designed a pull-out tower, in three sections, beside "her" sink, to give the homeowner handy access for her make-up and hair care routine. We even installed the mirror exactly for her height! The sides of the pull-out were done in metal, to maximize the interior width of the shelves, and we even customized it so that the widest items she wanted to store in here would fit on these shelves!
 Revolving Rooms Interior Design Inc.
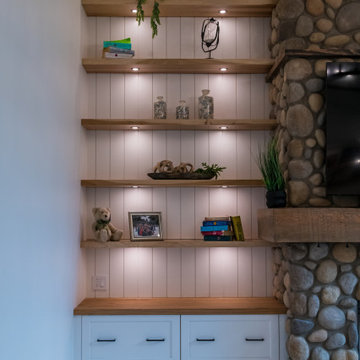
Example of a cottage light wood floor and beige floor living room design in Edmonton with white walls, a wood stove, a stone fireplace and a wall-mounted tv
 Sherri Blum Designs
Log cabin home design in central Pennsylvania.
Inspiration for a mid-sized rustic loft-style medium tone wood floor and brown floor family room remodel in Philadelphia with brown walls, a standard fireplace and a stone fireplace
Inspiration for a mid-sized rustic loft-style medium tone wood floor and brown floor family room remodel in Philadelphia with brown walls, a standard fireplace and a stone fireplace

Sponsored
Westerville, OH

Custom Home Works
Franklin County's Award-Winning Design, Build and Remodeling Expert

 Dara Davis Interiors
David Barger, Carbo Productions
Inspiration for a rustic kitchen remodel in Phoenix
Inspiration for a rustic kitchen remodel in Phoenix

 Neelam Interiors
A rustic cabin is transformed from a catch-all to a cozy and inviting family Skate Cabin. Complete with a fridge, wood burning stove and lots of storage for all the skates.

 Fratantoni Interior Designers
Beautiful Luxury Cabin by Fratantoni Interior Designers.
For more inspiring images and home decor tips follow us on Pinterest, Instagram, Facebook and Twitter!!!

 Upward Architecture & Interiors
Yavapai Cabin sits in the middle of a steep mountain in an Arizona conifer forest. A clearing on the slope was made by the owner, with a vision to create a cabin immersed within the tree canopies. Upward Architecture approached the project with two design options, exploring different ways to bring filtered light into the living spaces. Both options propose a plan with a central kitchen and living space, with sleeping suites on either side. A simple shed roof opens up to the commanding views of this Yavapai County forest, from all rooms.

Sponsored
Columbus, OH

Hope Restoration & General Contracting
Columbus Design-Build, Kitchen & Bath Remodeling, Historic Renovations




 Blackband Design
This Coastal Inspired Farmhouse with bay views puts a casual and sophisticated twist on beach living.
Interior Design by Blackband Design and Home Build by Arbor Real Estate.
47