
Search results for "Cabin interior design" in Home Design Ideas
 Elevate Design + Build
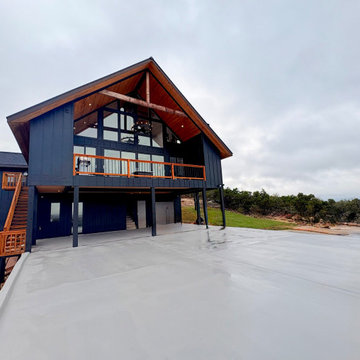
A striking luxury cabin set against the rugged Colorado landscape, this home blends modern architecture with warm natural materials. The bold dark exterior contrasts beautifully with the rich wood accents and expansive glass façade, allowing natural light to flood the interior while framing panoramic mountain views. Elevated on slender columns, the design creates a dramatic presence while maximizing outdoor living space and connection to the surrounding terrain.

 Neelam Interiors
A rustic cabin is transformed from a catch-all to a cozy and inviting family Skate Cabin. Complete with a fridge, wood burning stove and lots of storage for all the skates.

 Sherri Blum Designs
Log cabin home design in central Pennsylvania.
Inspiration for a mid-sized rustic loft-style medium tone wood floor and brown floor family room remodel in Philadelphia with brown walls, a standard fireplace and a stone fireplace
Inspiration for a mid-sized rustic loft-style medium tone wood floor and brown floor family room remodel in Philadelphia with brown walls, a standard fireplace and a stone fireplace
Find the right local pro for your project

 MossCreek
High in the Blue Ridge Mountains of North Carolina, this majestic lodge was custom designed by MossCreek to provide rustic elegant living for the extended family of our clients. Featuring four spacious master suites, a massive great room with floor-to-ceiling windows, expansive porches, and a large family room with built-in bar, the home incorporates numerous spaces for sharing good times.
Unique to this design is a large wrap-around porch on the main level, and four large distinct and private balconies on the upper level. This provides outdoor living for each of the four master suites.
We hope you enjoy viewing the photos of this beautiful home custom designed by MossCreek.
Photo by Todd Bush

 Coates Design Architecture + Interiors
Large trendy beige floor open concept kitchen photo in Seattle with a single-bowl sink and an island

 Fratantoni Interior Designers
Beautiful Luxury Cabin by Fratantoni Interior Designers.
For more inspiring images and home decor tips follow us on Pinterest, Instagram, Facebook and Twitter!!!
 Neelam Interiors
A rustic cabin is transformed from a catch-all to a cozy and inviting family Skate Cabin. Complete with a fridge, wood burning stove and lots of storage for all the skates.

Sponsored
Columbus, OH

Wannemacher Interiors
Customized Award-Winning Interior Design Solutions in Franklin Cnty OH

 HEYDT DESIGNS
David Duncan Livingston
Alcove shower - mid-sized farmhouse master white tile and subway tile dark wood floor alcove shower idea in San Francisco with an undermount sink, shaker cabinets, white cabinets and white walls
Alcove shower - mid-sized farmhouse master white tile and subway tile dark wood floor alcove shower idea in San Francisco with an undermount sink, shaker cabinets, white cabinets and white walls

 Jamie Banfield Interior Designs
Example of a small eclectic wooden l-shaped staircase design in Vancouver with wooden risers
 Sherri Blum Designs
Log cabin home design in central Pennsylvania.
Example of a mid-sized mountain style loft-style medium tone wood floor and brown floor family room design in Philadelphia with brown walls, a standard fireplace and a stone fireplace
Example of a mid-sized mountain style loft-style medium tone wood floor and brown floor family room design in Philadelphia with brown walls, a standard fireplace and a stone fireplace
 Sherri Blum Designs
Log cabin home design in central Pennsylvania.
Mid-sized mountain style loft-style medium tone wood floor and brown floor family room photo in Philadelphia with brown walls, a standard fireplace and a stone fireplace
Mid-sized mountain style loft-style medium tone wood floor and brown floor family room photo in Philadelphia with brown walls, a standard fireplace and a stone fireplace
 Fratantoni Interior Designers
Beautiful Luxury Cabin by Fratantoni Interior Designers.
For more inspiring images and home decor tips follow us on Pinterest, Instagram, Facebook and Twitter!!!

 Susan Dowling Interior Design
View of Kitchen from Bunk Room Door
Inspiration for a small shabby-chic style galley painted wood floor enclosed kitchen remodel in Atlanta with an integrated sink, shaker cabinets, white cabinets, granite countertops, white backsplash, metal backsplash and stainless steel appliances
Inspiration for a small shabby-chic style galley painted wood floor enclosed kitchen remodel in Atlanta with an integrated sink, shaker cabinets, white cabinets, granite countertops, white backsplash, metal backsplash and stainless steel appliances


 Revolving Rooms Interior Design Inc.
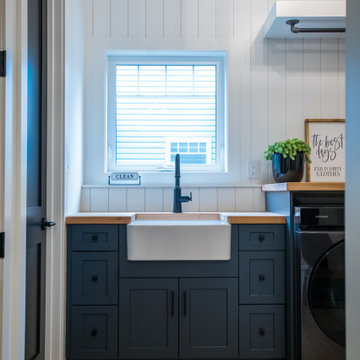
Cottage light wood floor laundry room photo in Edmonton with a farmhouse sink, shaker cabinets, blue cabinets, wood countertops, white backsplash, shiplap backsplash, white walls and a side-by-side washer/dryer
 Fratantoni Interior Designers
Beautiful Luxury Cabin by Fratantoni Interior Designers.
For more inspiring images and home decor tips follow us on Pinterest, Instagram, Facebook and Twitter!!!

 Anchor Builders
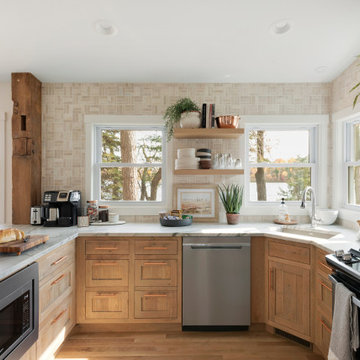
Builder: Anchor Builders / Building design by Fluidesign Studio and Anchor Builders. Interior finishes by Fluidesign Studio. Plans drafted by Fluidesign Studio and Orfield Drafting / Photos: Seth Benn Photography


Sponsored
Columbus, OH

Snider & Metcalf Interior Design, LTD
Leading Interior Designers in Columbus, Ohio & Ponte Vedra, Florida

 Beardsley Architects + Engineers
John Griebsch
Example of a large mountain style light wood floor and brown floor mudroom design in New York with brown walls
Example of a large mountain style light wood floor and brown floor mudroom design in New York with brown walls

 CHD Interiors
Inspiration for a small rustic dark wood floor powder room remodel in Charleston with a vessel sink

 Robyn Scott Interiors, Ltd.
Alex Irvin Photography
Freestanding bathtub - rustic master beige floor freestanding bathtub idea in Denver with flat-panel cabinets, dark wood cabinets, beige walls and an undermount sink
Freestanding bathtub - rustic master beige floor freestanding bathtub idea in Denver with flat-panel cabinets, dark wood cabinets, beige walls and an undermount sink
48