
Search results for "Cabin interior design" in Home Design Ideas


 Albertsson Hansen Architecture and Interior Design
A cabin in Western Wisconsin is transformed from within to become a serene and modern retreat. In a past life, this cabin was a fishing cottage which was part of a resort built in the 1920’s on a small lake not far from the Twin Cities. The cabin has had multiple additions over the years so improving flow to the outdoor space, creating a family friendly kitchen, and relocating a bigger master bedroom on the lake side were priorities. The solution was to bring the kitchen from the back of the cabin up to the front, reduce the size of an overly large bedroom in the back in order to create a more generous front entry way/mudroom adjacent to the kitchen, and add a fireplace in the center of the main floor.
Photographer: Wing Ta
Interior Design: Jennaea Gearhart Design

 Aspen Leaf Interiors
Example of a bedroom and mid-sized mountain style gender-neutral kids' bedroom design with beige walls
Find the right local pro for your project

 DKOR Interiors Inc.- Interior Designers Miami, FL
Stunning staircase design - Contemporary Twilight Residential Interior Design Project in Aventura, Florida by DKOR Interiors.
Photos by Alexia Fodere

 Tatom Design LLC
To take in the views the owner wanted chunky, reclaimed wood deck chairs. We had these custom built and they may outlast all of us!
Peak Photography

 Caliber LLC
Cozy Lake Poinsett Cabin family room with white vaulted ceilings and surround views.
Inspiration for a coastal light wood floor, brown floor and vaulted ceiling family room remodel with white walls
Inspiration for a coastal light wood floor, brown floor and vaulted ceiling family room remodel with white walls

 Herlong Architects
Beach style master light wood floor and double-sink bathroom photo in Charleston with open cabinets, gray cabinets, white walls, an undermount sink and white countertops

Sponsored
Plain City, OH

The Creative Kitchen Company
Columbus Area Kitchen Remodeling and Refacing Professional

 Cathers Home Furniture + Interior Design
Mid-sized eclectic gray tile ceramic tile and gray floor powder room photo in Denver with flat-panel cabinets, dark wood cabinets, a one-piece toilet, a vessel sink, gray walls and marble countertops
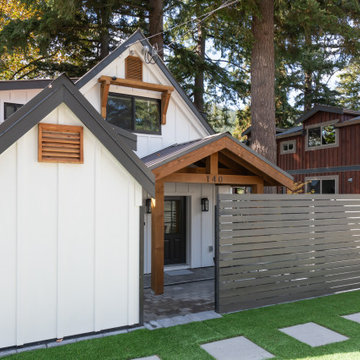
 KC Interior Design Inc.
The old cabin was long overdue for a facelift. The lower level's painted masonry block and top-heavy gable needed attention, while dated glass block around the front door and small windows posed some recladding challenges. To address these issues, we introduced a new covered area at the front entrance, providing added protection from the elements and seamlessly connecting the lower level to the upper window. Additionally, we installed a new matching shed, offering ample storage space for patio furniture and incorporating a convenient EV charger for the client. New pavers and artificial turf finish off the parking spots.

 Reilly Design
small kitchen in a compact ski cabin
Example of a small transitional u-shaped limestone floor and gray floor eat-in kitchen design in Boston with a double-bowl sink, flat-panel cabinets, dark wood cabinets, soapstone countertops, gray backsplash, slate backsplash, stainless steel appliances, a peninsula and black countertops
Example of a small transitional u-shaped limestone floor and gray floor eat-in kitchen design in Boston with a double-bowl sink, flat-panel cabinets, dark wood cabinets, soapstone countertops, gray backsplash, slate backsplash, stainless steel appliances, a peninsula and black countertops


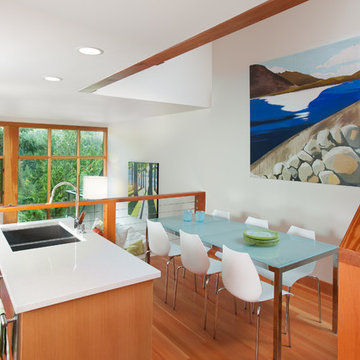


 Southwest Fence & Deck, Inc.
Inspiration for a transitional backyard deck remodel in Dallas with a fire pit and a pergola



 Stillwater Design Group
Example of a mid-sized mountain style open concept dark wood floor family room design in Boise with a standard fireplace, a stone fireplace, brown walls and no tv
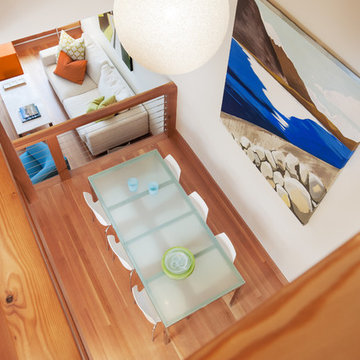
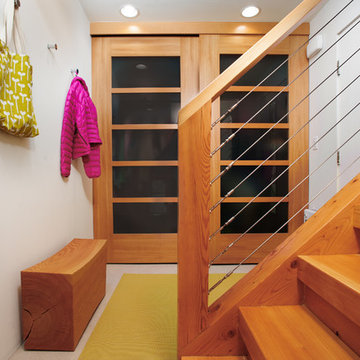

 Shannon Callaghan Interior Design
Example of a large mountain style master slate floor and multicolored floor wet room design with brown walls

Sponsored
Columbus, OH

Structural Remodeling
Franklin County's Heavy Timber Specialists | Best of Houzz 2020!

 Our Town Plans
Richard Leo Johnson
Eat-in kitchen - farmhouse galley eat-in kitchen idea in Atlanta with a farmhouse sink, medium tone wood cabinets and stainless steel appliances
Eat-in kitchen - farmhouse galley eat-in kitchen idea in Atlanta with a farmhouse sink, medium tone wood cabinets and stainless steel appliances


 Amy Carman Design
When planning this custom residence, the owners had a clear vision – to create an inviting home for their family, with plenty of opportunities to entertain, play, and relax and unwind. They asked for an interior that was approachable and rugged, with an aesthetic that would stand the test of time. Amy Carman Design was tasked with designing all of the millwork, custom cabinetry and interior architecture throughout, including a private theater, lower level bar, game room and a sport court. A materials palette of reclaimed barn wood, gray-washed oak, natural stone, black windows, handmade and vintage-inspired tile, and a mix of white and stained woodwork help set the stage for the furnishings. This down-to-earth vibe carries through to every piece of furniture, artwork, light fixture and textile in the home, creating an overall sense of warmth and authenticity.
75