
Search results for "Cabin interiors" in Home Design Ideas




Find the right local pro for your project


 Raina Henderson Interior Design, LLC
Small transitional 3/4 white tile and porcelain tile porcelain tile, gray floor, single-sink and wallpaper bathroom photo in Seattle with furniture-like cabinets, blue cabinets, a one-piece toilet, multicolored walls, an undermount sink, quartz countertops, a hinged shower door, white countertops, a niche and a freestanding vanity



Sponsored
Columbus, OH

Hope Restoration & General Contracting
Columbus Design-Build, Kitchen & Bath Remodeling, Historic Renovations

 Carbo Productions LLC
David Barger - Carbo Productions
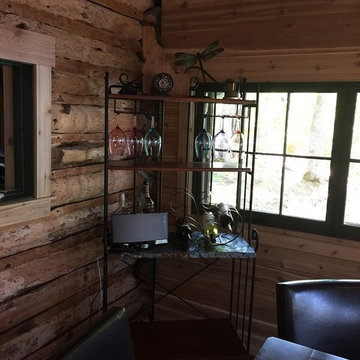
Living room - rustic living room idea in Phoenix
Living room - rustic living room idea in Phoenix

Example of a mid-sized mountain style brown two-story mixed siding house exterior design in Charlotte
 Carbo Productions LLC
David Barger - Carbo Productions
Example of a mountain style bedroom design in Phoenix
Example of a mountain style bedroom design in Phoenix


 KODA Interiors
Maximizing every inch of space in a tiny bath and keeping the space feeling open and inviting was the priority.
Example of a small trendy master white tile and porcelain tile porcelain tile and white floor corner shower design in Santa Barbara with light wood cabinets, white walls, a vessel sink, quartzite countertops, a hinged shower door and flat-panel cabinets
Example of a small trendy master white tile and porcelain tile porcelain tile and white floor corner shower design in Santa Barbara with light wood cabinets, white walls, a vessel sink, quartzite countertops, a hinged shower door and flat-panel cabinets
 Collaborative Interior Design
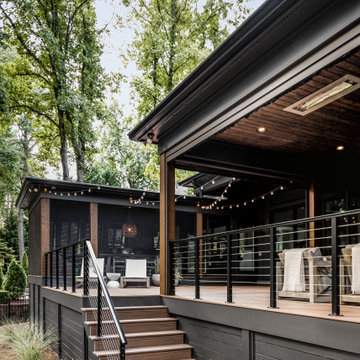
Outdoor dining and living rooms are accessed from the central sundeck. Retractable screens on the living room walls were installed on both of the openings so the space can be fully connected to the sundeck when they are opened.



 ML Interior Designs
Example of a mountain style gender-neutral dark wood floor kids' room design in New York with gray walls

 Cozy Interiors
Example of a large mountain style l-shaped light wood floor eat-in kitchen design with a farmhouse sink, shaker cabinets, medium tone wood cabinets, blue backsplash, stainless steel appliances, an island, granite countertops and porcelain backsplash
 Haus Interior Design
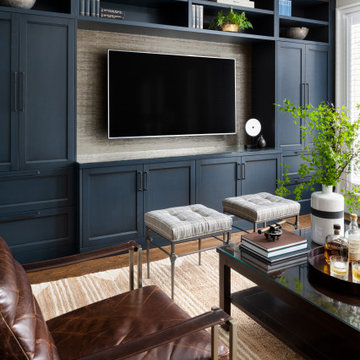
Empty nesters take on a new life and new home in Northwest DC. Downsizing has its monumental challenges, and that was definitely the case with this project. The clients wanted a very narrow, partially below-ground, and slightly sterile space to feel like home. Ralph Lauren was our inspiration - both the clients and I love rich plaids, warm textures and touches of leather mixed with interesting metals. Because the rowhouse is so narrow, we added an entire wall of navy blue built-ins to the living space to create the illusion of more depth while adding much-needed storage. We wanted this home to convey the feeling of a favorite cashmere sweater, worn jeans and Gucci loafers.


Sponsored
Columbus, OH
Hope Restoration & General Contracting
Columbus Design-Build, Kitchen & Bath Remodeling, Historic Renovations

 Studio Zerbey Architecture + Interiors
© Kyle Zerbey, Architect
Inspiration for a coastal living room remodel in Seattle
Inspiration for a coastal living room remodel in Seattle


187