
Search results for "Cabin interiors" in Home Design Ideas
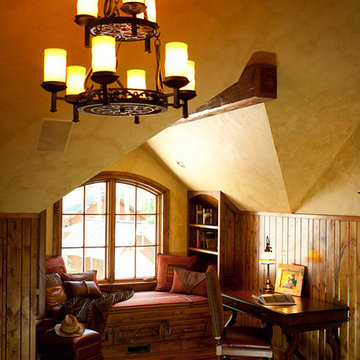


 Overmyer Architects
Photographer: Angie Seckinger |
Interior: Cameron Ruppert Interiors |
Builder: Thorsen Construction
Example of a bedroom classic gender-neutral carpeted and multicolored floor kids' bedroom design in DC Metro with white walls
Example of a bedroom classic gender-neutral carpeted and multicolored floor kids' bedroom design in DC Metro with white walls

 Dovetail Group LLC
TERRY SCHOLL PHOTOGRAPHY
Example of a trendy brown tile alcove shower design in Philadelphia with a vessel sink, open cabinets, dark wood cabinets, wood countertops and a two-piece toilet
Example of a trendy brown tile alcove shower design in Philadelphia with a vessel sink, open cabinets, dark wood cabinets, wood countertops and a two-piece toilet
Find the right local pro for your project
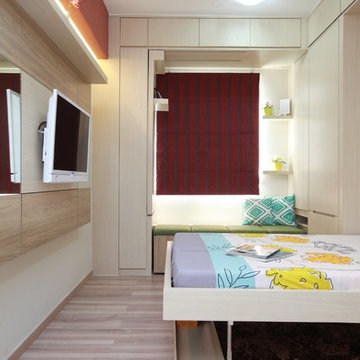


 Randy Trainor
This three-story vacation home for a family of ski enthusiasts features 5 bedrooms and a six-bed bunk room, 5 1/2 bathrooms, kitchen, dining room, great room, 2 wet bars, great room, exercise room, basement game room, office, mud room, ski work room, decks, stone patio with sunken hot tub, garage, and elevator.
The home sits into an extremely steep, half-acre lot that shares a property line with a ski resort and allows for ski-in, ski-out access to the mountain’s 61 trails. This unique location and challenging terrain informed the home’s siting, footprint, program, design, interior design, finishes, and custom made furniture.
Credit: Samyn-D'Elia Architects

 Charlie & Co. Design, Ltd
Design: Charlie & Co. Design | Builder: Stonefield Construction | Interior Selections & Furnishings: By Owner | Photography: Spacecrafting
Mid-sized rustic green two-story wood exterior home idea in Minneapolis
Mid-sized rustic green two-story wood exterior home idea in Minneapolis

Sponsored
Plain City, OH

The Creative Kitchen Company
Columbus Area Kitchen Remodeling and Refacing Professional


 KVS Interior Design
Bathroom - mid-sized coastal 3/4 beige tile medium tone wood floor and brown floor bathroom idea in Miami with shaker cabinets, green cabinets, a two-piece toilet, green walls, an undermount sink and solid surface countertops

 C.V. Tile and Stone Home Center
Example of a mid-sized mountain style galley open concept kitchen design in Los Angeles with a double-bowl sink, recessed-panel cabinets, medium tone wood cabinets, granite countertops, beige backsplash, black appliances and a peninsula
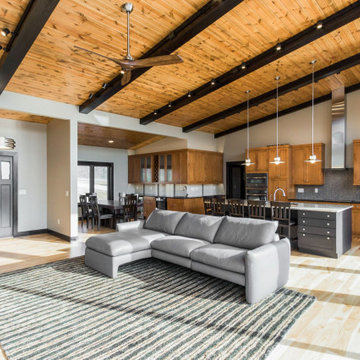

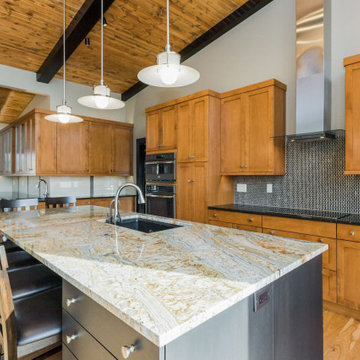




 Hatzell Drafting & Interior Design
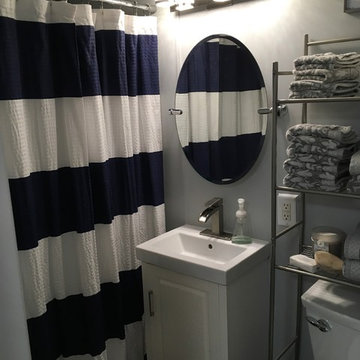
A new more shallow vanity provides more space in the tight lavatory. New paint, lighting, fixtures and shower provide a clean, efficient bathroom.



 The Rediscovered Wood Floor Company
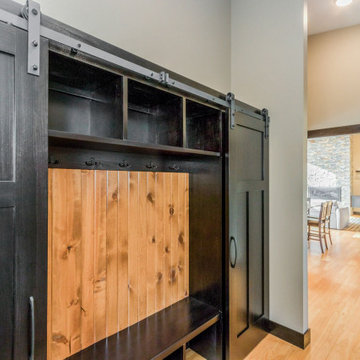
triple by pass barn doors, reclaimed barn board wood, stainless steel strips, LED lighting
Kerry Bloom
Inspiration for a mid-sized rustic detached three-car garage workshop remodel in Vancouver
Inspiration for a mid-sized rustic detached three-car garage workshop remodel in Vancouver

 Pagliaro Bartels Sajda Architects
Inspiration for a small rustic enclosed game room remodel in New York with brown walls

236