
Search results for "Cabin interiors" in Home Design Ideas


 FlyingBeds International
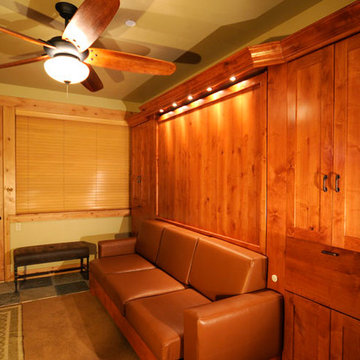
Here is the Junior Suite with the murphy bed closed up. This is a King size bed behind a custom-built leather couch. The bed will lower between the arms of the sofa, once the back cushions are removed. The lights accent the front panel when the bed is closed, or function as mood lighting when the bed is down.
http://www.coppermountainvacationrental.com/gallery.php

 Dan Nelson, Designs Northwest Architects
View from the west. Photography by Stephen Brousseau.
Example of a mid-sized minimalist brown one-story mixed siding house exterior design in Seattle with a shed roof and a metal roof
Example of a mid-sized minimalist brown one-story mixed siding house exterior design in Seattle with a shed roof and a metal roof
Find the right local pro for your project


 NatureRails LLC
Custom Railing in translucent copper powder coating with pine tree and mountain design. Railing in log home with log posts. Railing panels feature customer selected designs and colors. Never needs painting, baked on powder-coated finish.
Call 888-743-2325 to discuss your project with our friendly staff or visit our website at www.NatureRails.com
Call 888-743-2325 to discuss your project with our friendly staff or visit our website at www.NatureRails.com
 Lilianne Steckel Interior Design
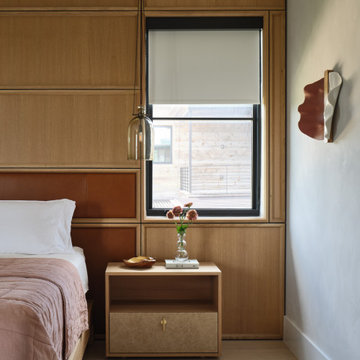
Lime washed main bedroom with custom created bed and headboard wall.
Bedroom - contemporary bedroom idea in Austin
Bedroom - contemporary bedroom idea in Austin





 Ryan Group Architects
Master Bedroom
Inspiration for a mid-sized rustic master concrete floor bedroom remodel in Sacramento with beige walls and no fireplace
Inspiration for a mid-sized rustic master concrete floor bedroom remodel in Sacramento with beige walls and no fireplace


 Circa Interiors
Inspiration for a small rustic loft-style living room remodel in Boise with a wood stove and a concrete fireplace

 Shelter Wise
Sacha Webley
Living room - small craftsman open concept medium tone wood floor living room idea in Portland with brown walls
Living room - small craftsman open concept medium tone wood floor living room idea in Portland with brown walls

 Tomecek Studio Architecture
Photography by Braden Gunem
Project by Studio H:T principal in charge Brad Tomecek (now with Tomecek Studio Architecture). This project questions the need for excessive space and challenges occupants to be efficient. Two shipping containers saddlebag a taller common space that connects local rock outcroppings to the expansive mountain ridge views. The containers house sleeping and work functions while the center space provides entry, dining, living and a loft above. The loft deck invites easy camping as the platform bed rolls between interior and exterior. The project is planned to be off-the-grid using solar orientation, passive cooling, green roofs, pellet stove heating and photovoltaics to create electricity.

Sponsored
Columbus, OH

Structural Remodeling
Franklin County's Heavy Timber Specialists | Best of Houzz 2020!


 M.T.N Design
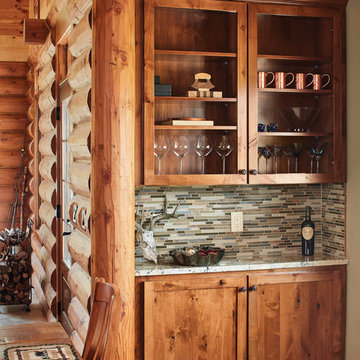
Built-in nook. Residence produced by PrecisionCraft Log & Timber Homes; Photos By: David Bader Photography
Example of a mountain style home design design in Boise
Example of a mountain style home design design in Boise

 Boards and Beams Co. LLC
Material was Supplied by Boards & Beams and Fabrication Done By Ealr Peretti of Master P's Restoration
Photo Credit: Earl Peretti of Master P's Restoration

 Blue Dog Construction and Renovation
These are custom made closet doors by Blue Dog Construction out of reclaimed wood.
Closet - rustic closet idea in San Francisco
Closet - rustic closet idea in San Francisco



 Eggers Architecture, Inc.
Stairway to lower level with custom forged twig railings. Logs are glazed for antique appearance. Stone below floor level gives feeling of stone foundation.

 Dancy Designs, LLC.
Example of a small transitional enclosed dark wood floor and brown floor living room design in Houston with gray walls, no fireplace and a wall-mounted tv

 Hanson Audio Video, LLC
Inspiration for a mid-sized timeless enclosed carpeted and brown floor home theater remodel in Orange County with brown walls and a projector screen
237