
Search results for "Cabin sleeping loft" in Home Design Ideas

 Croom Construction Company
Photography by The Alexis Agency
Bedroom beach style gender-neutral carpeted kids' bedroom photo with white walls
Bedroom beach style gender-neutral carpeted kids' bedroom photo with white walls

 Anne Sneed Architectural Interiors
Custom cabinetry makes this marble topped vanity a standout piece. Paired with unique lighting features and hardware.
Jim Brady Architectural Photography

 Zel, Inc.
Zel, inc.
Bedroom beach style gender-neutral medium tone wood floor kids' bedroom photo in New York with gray walls
Bedroom beach style gender-neutral medium tone wood floor kids' bedroom photo in New York with gray walls
Find the right local pro for your project

 CLB Architects
Audrey Hall Photography
Inspiration for a rustic brown mixed siding gable roof remodel with a shingle roof
Inspiration for a rustic brown mixed siding gable roof remodel with a shingle roof


 Suzanne Nichols Design Group, Inc.
A beautiful transitional style. Built in double bunk beds. Natural light is well balanced throughout the room.
Bedroom and mid-sized transitional gender-neutral carpeted and beige floor kids' bedroom photo in Orlando with beige walls
Bedroom and mid-sized transitional gender-neutral carpeted and beige floor kids' bedroom photo in Orlando with beige walls



Sponsored
Columbus, OH

Structural Remodeling
Franklin County's Heavy Timber Specialists | Best of Houzz 2020!
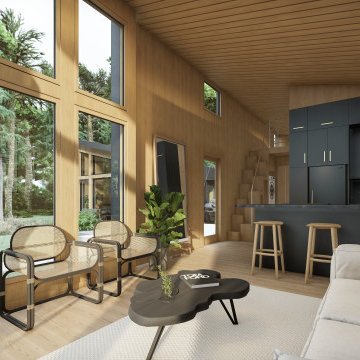
 Nanabode
Perfect as a getaway cabin, short term rental or a backyard ADU, our larger unit features a full kitchen, bath and bedroom, with a surprising amount of storage for its size. A compact stair with cubbies and washer/dryer hook-ups leads to a sleeping loft with room for a queen-sized bed. All prefabricated in the factory of PreFabPads in Waukegan, IL
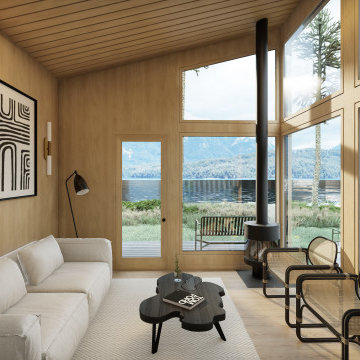 Nanabode
Perfect as a getaway cabin, short term rental or a backyard ADU, our larger unit features a full kitchen, bath and bedroom, with a surprising amount of storage for its size. A compact stair with cubbies and washer/dryer hook-ups leads to a sleeping loft with room for a queen-sized bed. All prefabricated in the factory of PreFabPads in Waukegan, IL

 Miller-Roodell Architects Ltd
Set in Montana's tranquil Shields River Valley, the Shilo Ranch Compound is a collection of structures that were specifically built on a relatively smaller scale, to maximize efficiency. The main house has two bedrooms, a living area, dining and kitchen, bath and adjacent greenhouse, while two guest homes within the compound can sleep a total of 12 friends and family. There's also a common gathering hall, for dinners, games, and time together. The overall feel here is of sophisticated simplicity, with plaster walls, concrete and wood floors, and weathered boards for exteriors. The placement of each building was considered closely when envisioning how people would move through the property, based on anticipated needs and interests. Sustainability and consumption was also taken into consideration, as evidenced by the photovoltaic panels on roof of the garage, and the capability to shut down any of the compound's buildings when not in use.
 Nanabode
Perfect as a getaway cabin, short term rental or a backyard ADU, our larger unit features a full kitchen, bath and bedroom, with a surprising amount of storage for its size. A compact stair with cubbies and washer/dryer hook-ups leads to a sleeping loft with room for a queen-sized bed. All prefabricated in the factory of PreFabPads in Waukegan, IL

 Patterson and Smith Construction, Inc.
Kids' bedroom - bedroom contemporary gender-neutral carpeted and beige floor kids' bedroom idea in Burlington with beige walls
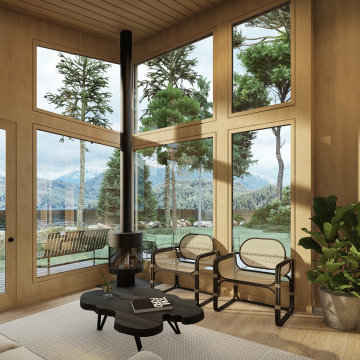 Nanabode
Perfect as a getaway cabin, short term rental or a backyard ADU, our larger unit features a full kitchen, bath and bedroom, with a surprising amount of storage for its size. A compact stair with cubbies and washer/dryer hook-ups leads to a sleeping loft with room for a queen-sized bed. All prefabricated in the factory of PreFabPads in Waukegan, IL

Sponsored
Columbus, OH
Structural Remodeling
Franklin County's Heavy Timber Specialists | Best of Houzz 2020!
 Nanabode
Perfect as a getaway cabin, short term rental or a backyard ADU, our larger unit features a full kitchen, bath and bedroom, with a surprising amount of storage for its size. A compact stair with cubbies and washer/dryer hook-ups leads to a sleeping loft with room for a queen-sized bed. All prefabricated in the factory of PreFabPads in Waukegan, IL

 kelly mcguill home
Photographer: Eric Roth; Stylist: Tracey Parkinson
Bedroom - mid-sized coastal guest bedroom idea in Boston with white walls and no fireplace
Bedroom - mid-sized coastal guest bedroom idea in Boston with white walls and no fireplace

 Kelly Mittleman
Paul Johnson
Farmhouse bathroom photo in New York with an undermount sink, medium tone wood cabinets and flat-panel cabinets
Farmhouse bathroom photo in New York with an undermount sink, medium tone wood cabinets and flat-panel cabinets

 North Fork Builders of Montana, Inc.
LongViews Studio
Kids' bedroom - huge and bedroom cottage gender-neutral dark wood floor kids' bedroom idea with white walls
Kids' bedroom - huge and bedroom cottage gender-neutral dark wood floor kids' bedroom idea with white walls

Sponsored
Columbus, OH
Structural Remodeling
Franklin County's Heavy Timber Specialists | Best of Houzz 2020!
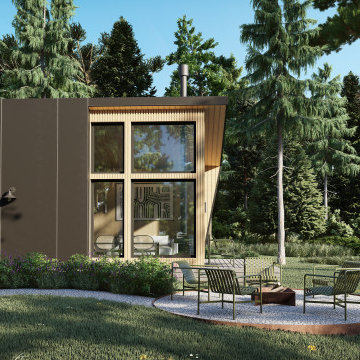 Nanabode
Perfect as a getaway cabin, short term rental or a backyard ADU, our larger unit features a full kitchen, bath and bedroom, with a surprising amount of storage for its size. A compact stair with cubbies and washer/dryer hook-ups leads to a sleeping loft with room for a queen-sized bed. All prefabricated in the factory of PreFabPads in Waukegan, IL

 CubeDepot
With the sliding glass doors, the container cabin looks sleek and modern. Easy roll up doors for privacy. Built in kitchen with cabinets, refrigerator, and stove. Private bathroom with toilet, shower, sink and water tanks for water supply. This container cabin can be taken virtually anywhere as it’s completely solar powered and portable.

 Missy Brown Design
Photo by David Patterson Photography
www.davidpattersonphotography.com
Inspiration for a rustic built-in desk home office remodel in Denver
Inspiration for a rustic built-in desk home office remodel in Denver
57