
Search results for "Cabin" in Home Design Ideas

 Kurt Johnson Photography
Kurt Johnson Photography
Mountain style two-story wood exterior home photo in Omaha
Mountain style two-story wood exterior home photo in Omaha

 Highline Partners, Ltd
Audrey Hall
Kitchen - rustic l-shaped kitchen idea with an integrated sink, flat-panel cabinets, medium tone wood cabinets, wood countertops, stone tile backsplash, paneled appliances and an island
Kitchen - rustic l-shaped kitchen idea with an integrated sink, flat-panel cabinets, medium tone wood cabinets, wood countertops, stone tile backsplash, paneled appliances and an island
Find the right local pro for your project



 Studio Schicketanz
Robert Canfield Photography
Inspiration for a rustic galley kitchen remodel in San Francisco with a farmhouse sink, flat-panel cabinets, medium tone wood cabinets and no island
Inspiration for a rustic galley kitchen remodel in San Francisco with a farmhouse sink, flat-panel cabinets, medium tone wood cabinets and no island

 User
UserInspiration for a huge rustic living room remodel in Boise with a standard fireplace and a stone fireplace

Sponsored
Columbus, OH

Structural Remodeling
Franklin County's Heavy Timber Specialists | Best of Houzz 2020!
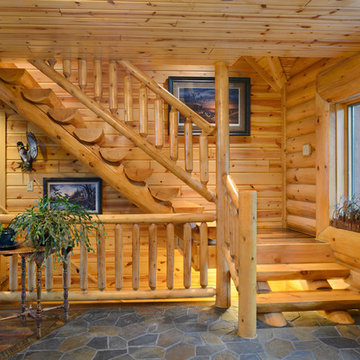


 Arcanum Architecture
Patio - large rustic backyard stone patio idea in Sacramento with a fire pit and no cover
 Structerra, Inc.
Vance Fox

Mountain style two-story wood gable roof photo in San Francisco with a mixed material roof
Mountain style two-story wood gable roof photo in San Francisco with a mixed material roof
 Tamara Eaton Design
Paul Warchol
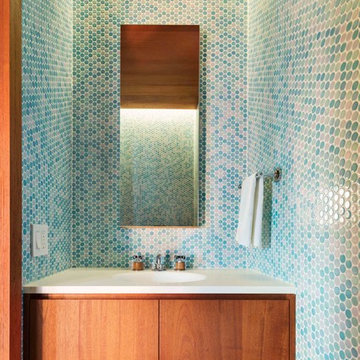
Example of a beach style blue tile and mosaic tile bathroom design in New York
Example of a beach style blue tile and mosaic tile bathroom design in New York

 Tanamera Construction / TC Homes
Mid-sized rustic gray two-story wood exterior home idea in Sacramento
 Aubrey Veva Design
Laura Sumrack
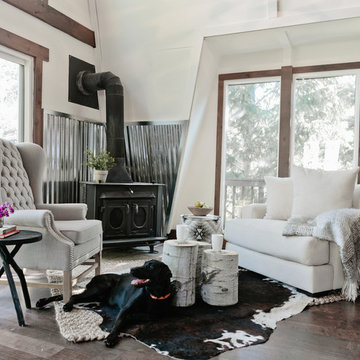
Mountain style formal dark wood floor living room photo in Salt Lake City with white walls and a wood stove
Mountain style formal dark wood floor living room photo in Salt Lake City with white walls and a wood stove

Sponsored
Columbus, OH
Structural Remodeling
Franklin County's Heavy Timber Specialists | Best of Houzz 2020!

 Teakwood Builders, Inc.
The timber ceiling, glass walls and fireplace make this sitting area facing the woods feel open and cozy at the same time
Scott Bergman Photography

Inspiration for a mid-sized rustic porch remodel in Boston with a fire pit and a roof extension
Inspiration for a mid-sized rustic porch remodel in Boston with a fire pit and a roof extension


 HMH Architecture + Interiors

We think this centrally located custom metal/brass bar is an entertainers dream!
©David Lauer Photography
Wet bar - mid-sized rustic single-wall wet bar idea in Denver with flat-panel cabinets
Wet bar - mid-sized rustic single-wall wet bar idea in Denver with flat-panel cabinets

Sponsored
Columbus, OH
Structural Remodeling
Franklin County's Heavy Timber Specialists | Best of Houzz 2020!

 Appalachian Log Structures
Rick Lee Photography

Example of a large mountain style formal and open concept dark wood floor living room design in Columbus with brown walls and no tv
Example of a large mountain style formal and open concept dark wood floor living room design in Columbus with brown walls and no tv

 Tomecek Studio Architecture
Photography by John Gibbons
This project is designed as a family retreat for a client that has been visiting the southern Colorado area for decades. The cabin consists of two bedrooms and two bathrooms – with guest quarters accessed from exterior deck.
Project by Studio H:T principal in charge Brad Tomecek (now with Tomecek Studio Architecture). The project is assembled with the structural and weather tight use of shipping containers. The cabin uses one 40’ container and six 20′ containers. The ends will be structurally reinforced and enclosed with additional site built walls and custom fitted high-performance glazing assemblies.

 M.T.N Design
The kids' loft provides plenty of play room thanks to its space-saving bunks. Burnished timbers are a lovely compliment to the hardwood floor, wood-framed windows, and angled, wood ceiling.
Produced By: PrecisionCraft Log & Timber Homes
Photos By: Longviews Studios, Inc.
11