
Search results for "Cabinets" in Home Design Ideas

 FQ DESIGNS GROUP
Small trendy u-shaped dark wood floor kitchen photo in San Francisco with an undermount sink, flat-panel cabinets, dark wood cabinets, marble countertops, beige backsplash and mosaic tile backsplash
 Biringer Builders, Inc.
Inspiration for a transitional medium tone wood floor and brown floor kitchen remodel in Richmond with a farmhouse sink, recessed-panel cabinets, blue cabinets, white backsplash and stainless steel appliances
 Khoury Design

By removing the closets there was enough space to add the needed appliances, plumbing and cabinets to transform this space into a luxury bar area. While incorporating the adjacent space’s materials and finishes (stained walnut cabinets, painted maple cabinets and matte quartz countertops with a hint of gold and purple glitz), a distinctive style was created by using the white maple cabinets for wall cabinets and the slab walnut veneer for base cabinets to anchor the space. The centered glass door wall cabinet provides an ideal location for displaying drinkware while the floating shelves serve as a display for three-dimensional art. To provide maximum function, roll out trays and a two-tiered cutlery divider was integrated into the cabinets. In addition, the bar includes integrated wine storage with refrigerator drawers which is ideal not only for wine but also bottled water, mixers and condiments for the bar. This entertainment area was finished by adding an integrated ice maker and a Galley sink, which is a workstation equipped with a 5-piece culinary kit including cutting board, drying rack, colander, bowl, and lower-tier platform, providing pure luxury for slicing garnishes and condiments for cocktail hour.
Find the right local pro for your project

 Monique Varsames Design, LLC
All Interior selections/finishes by Monique Varsames
Furniture staged by Stage to Show
Photos by Frank Ambrosiono
Example of a huge classic u-shaped dark wood floor kitchen design in New York with white cabinets, marble countertops, paneled appliances, an island, an undermount sink and recessed-panel cabinets
Example of a huge classic u-shaped dark wood floor kitchen design in New York with white cabinets, marble countertops, paneled appliances, an island, an undermount sink and recessed-panel cabinets


 Signature Designs Kitchen | Bath | Interiors
We are excited to share our latest project a Modern Farmhouse. Our client loves East Coast style this was fun to create with the best bones we had to just select phenomenal materials to make this space look fantastic! Center stage is this great window with a view of a backyard oasis. The cabinetry is special and unique with doors that you can’t find everywhere. Take a close look at the details!!
We blocked out the corner of the kitchen where the subzero refrigerator freezer is located to create a space for the pullout pantries that are located on each side of the ref/freezer.
It is a design element but I prefer to cover the dishwasher to have an uninterrupted are that makes the sink a focal point. This kitchen sink is a native trails concrete farm sink which pairs perfectly with the caesarstone rugged concrete countertop.
Custom made hood with charred wood that is the perfect accent to a subway tile that has rustic elements. In the center is a 36" wolf range, off to the left finishing out this kitchen is a steam unit. This kitchen deliveries on style and the culinary desires of the most adventurous cooks. @SubzeroandWolf Appliances
Cabinetry and Kitchen Design @signaturedesigns_kbi
#customcabinets #farmhouse #blueisland

Large elegant l-shaped medium tone wood floor and brown floor wet bar photo in Portland with a drop-in sink, shaker cabinets, gray cabinets, wood countertops, metal backsplash and brown countertops
 Building Group
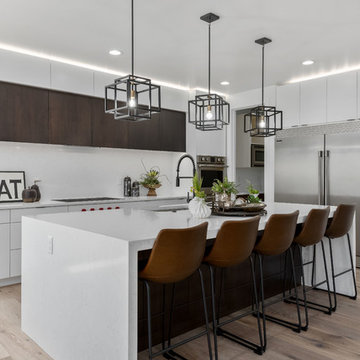
Trendy l-shaped light wood floor and beige floor kitchen photo in Salt Lake City with an undermount sink, shaker cabinets, white cabinets, white backsplash, stainless steel appliances and white countertops

Sponsored
Columbus, OH

Hope Restoration & General Contracting
Columbus Design-Build, Kitchen & Bath Remodeling, Historic Renovations

 PLUMBERRY DESIGNS, INC.
Peter Rymwid Architectural Photography
Inspiration for a small victorian u-shaped medium tone wood floor eat-in kitchen remodel in New York with a drop-in sink, stainless steel appliances, an island, recessed-panel cabinets, marble countertops, white backsplash, marble backsplash and gray cabinets
Inspiration for a small victorian u-shaped medium tone wood floor eat-in kitchen remodel in New York with a drop-in sink, stainless steel appliances, an island, recessed-panel cabinets, marble countertops, white backsplash, marble backsplash and gray cabinets
 Jenny Martin Design
Joshua Lawrence

Mid-sized danish l-shaped light wood floor and beige floor kitchen photo in Vancouver with flat-panel cabinets, white cabinets, quartzite countertops, white backsplash, stainless steel appliances, an island, white countertops and stone slab backsplash
Mid-sized danish l-shaped light wood floor and beige floor kitchen photo in Vancouver with flat-panel cabinets, white cabinets, quartzite countertops, white backsplash, stainless steel appliances, an island, white countertops and stone slab backsplash
 Mishler Builders, Inc.
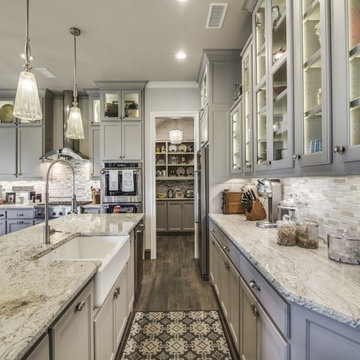
Eat-in kitchen - large transitional dark wood floor and brown floor eat-in kitchen idea in Dallas with a farmhouse sink, recessed-panel cabinets, gray cabinets, granite countertops, gray backsplash, stone tile backsplash, stainless steel appliances and two islands

 Well Done Building & Design
Trendy u-shaped medium tone wood floor and brown floor kitchen photo in Orange County with an undermount sink, shaker cabinets, green cabinets, quartz countertops, multicolored backsplash, quartz backsplash, paneled appliances, an island and white countertops
 Bill Bocken Architecture & Interior Design
Shelley Metcalf & Glenn Cormier Photographers

Example of a country galley dark wood floor eat-in kitchen design in San Diego with a farmhouse sink, shaker cabinets, white cabinets, wood countertops, white backsplash, subway tile backsplash, stainless steel appliances and an island
Example of a country galley dark wood floor eat-in kitchen design in San Diego with a farmhouse sink, shaker cabinets, white cabinets, wood countertops, white backsplash, subway tile backsplash, stainless steel appliances and an island
 CLB Architects
Matthew Millman Photography

Example of a trendy u-shaped light wood floor and brown floor eat-in kitchen design in Other with an undermount sink, flat-panel cabinets, dark wood cabinets, wood countertops, beige backsplash, stainless steel appliances, an island and brown countertops
Example of a trendy u-shaped light wood floor and brown floor eat-in kitchen design in Other with an undermount sink, flat-panel cabinets, dark wood cabinets, wood countertops, beige backsplash, stainless steel appliances, an island and brown countertops


 CI DESIGN + BUILD
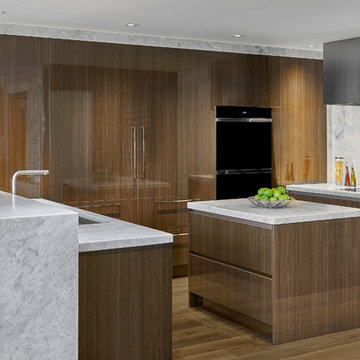
Trendy u-shaped medium tone wood floor and brown floor kitchen photo in Chicago with an undermount sink, flat-panel cabinets, medium tone wood cabinets, quartzite countertops, white backsplash, stone slab backsplash, paneled appliances, an island and white countertops

 Provanti Designs, Inc
John G Wilbanks Photography
Inspiration for a timeless u-shaped eat-in kitchen remodel in Seattle with an undermount sink, recessed-panel cabinets, white cabinets, subway tile backsplash, paneled appliances, quartz countertops and gray backsplash
Inspiration for a timeless u-shaped eat-in kitchen remodel in Seattle with an undermount sink, recessed-panel cabinets, white cabinets, subway tile backsplash, paneled appliances, quartz countertops and gray backsplash

 Drafting Cafe Architects

The white inset cabinets combine modern and classic designs that ultimately create a clean look with long-lasting appeal.
Photo Credit: Drafting Cafe
 Steven Paul Whitsitt Photography
©StevenPaulWhitsitt_Photography
Inspiration for a timeless kitchen remodel in Raleigh with shaker cabinets, beige cabinets and wood countertops
Inspiration for a timeless kitchen remodel in Raleigh with shaker cabinets, beige cabinets and wood countertops


 Newton Kitchens & Design
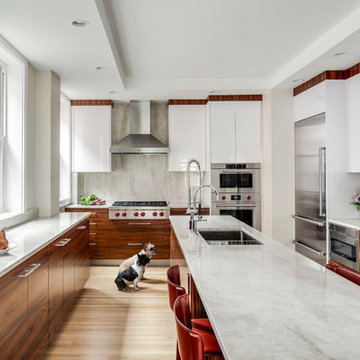
White High Gloss with Rosewood Cabinetry.
Greg Premru
Inspiration for a mid-sized contemporary u-shaped light wood floor and beige floor kitchen remodel in Boston with an undermount sink, flat-panel cabinets, white cabinets, quartz countertops, stainless steel appliances, an island and gray backsplash
Inspiration for a mid-sized contemporary u-shaped light wood floor and beige floor kitchen remodel in Boston with an undermount sink, flat-panel cabinets, white cabinets, quartz countertops, stainless steel appliances, an island and gray backsplash
 Legacy Kitchens
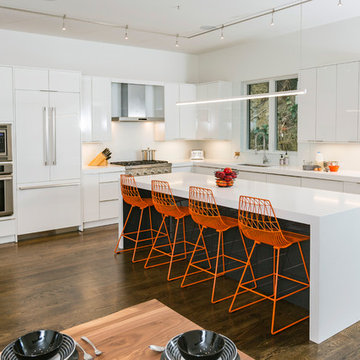
Inspiration for a mid-sized modern l-shaped dark wood floor and brown floor eat-in kitchen remodel in Cincinnati with an undermount sink, flat-panel cabinets, white cabinets, quartz countertops, stainless steel appliances, an island and white countertops

 Amrami Design + Build
Inspiration for a timeless u-shaped kitchen remodel in Chicago with an undermount sink, recessed-panel cabinets, white cabinets and beige backsplash
126