
Search results for "Cabins" in Home Design Ideas



 American Antique Hardwoods
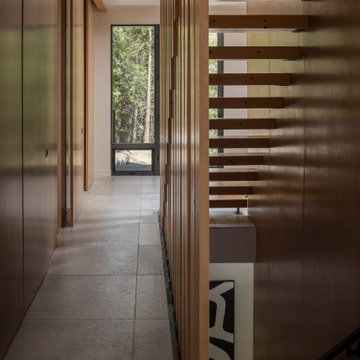
Reclaimed wood provided by Appalachian Antique Hardwoods. Architect Platt Architecture, PA, Builder Morgan-Keefe, Photographer J. Weiland
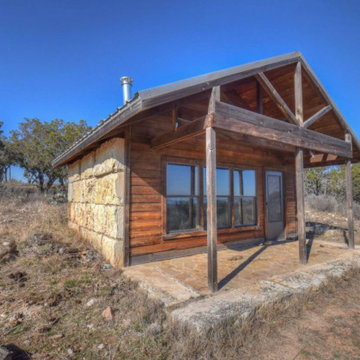
Mountain style porch idea with a roof extension
Mountain style porch idea with a roof extension
Find the right local pro for your project


 The Cabin Store
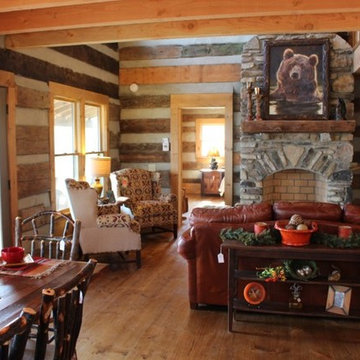
Full of warmth and character, this log cabin offers an open great room full of natural light. Access to the back deck and lots of windows allow enjoment of the views from inside the cabin through all four seasons.
Ashe High Country Realty

 Woodhaven Log & Lumber
You'll want to hold on to the cedar railing as you climb this stairway with 4" x 12" tread because your eyes will head up the 6" knotty pine walls and the full log with saddle notch (that's part of the exterior of this full log home) way up high. Take your time!



Sponsored
Columbus, OH

Structural Remodeling
Franklin County's Heavy Timber Specialists | Best of Houzz 2020!



 Appalachian Log Structures
Rick Lee Photograpy
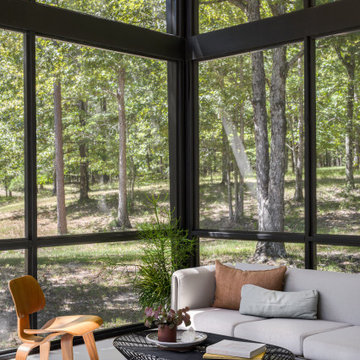
Example of a large mountain style formal and open concept medium tone wood floor living room design in Huntington with brown walls, a standard fireplace, a stone fireplace and no tv
Example of a large mountain style formal and open concept medium tone wood floor living room design in Huntington with brown walls, a standard fireplace, a stone fireplace and no tv
 Risa Boyer Architecture
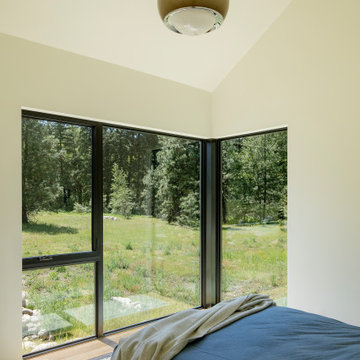
Cabin with meadows views
Inspiration for a contemporary bedroom remodel in Portland
Inspiration for a contemporary bedroom remodel in Portland


Sponsored
Columbus, OH
Structural Remodeling
Franklin County's Heavy Timber Specialists | Best of Houzz 2020!

 BRIBURN – Architecture for Life
Irvin Serrano
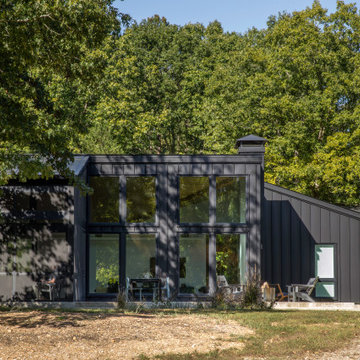
Large trendy brown one-story wood house exterior photo in Portland Maine
Large trendy brown one-story wood house exterior photo in Portland Maine
 Outside Architecture
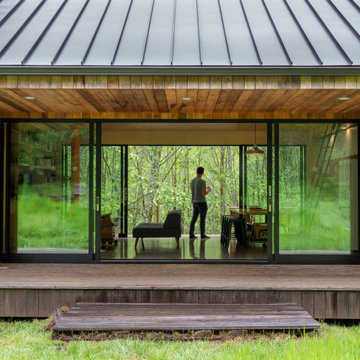
Small mountain style front porch photo in Portland with decking and a roof extension


 Blue Ridge Mountain Rustic Homes
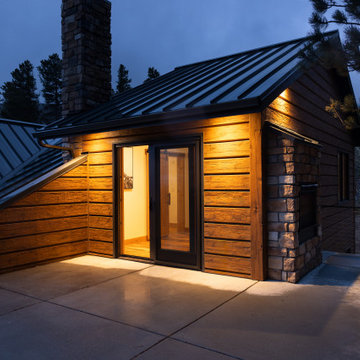
Example of a mid-sized mountain style brown one-story wood gable roof design in Atlanta


176