
Search results for "Cabins" in Home Design Ideas
 TIMBERHAVEN LOG & TIMBER HOMES
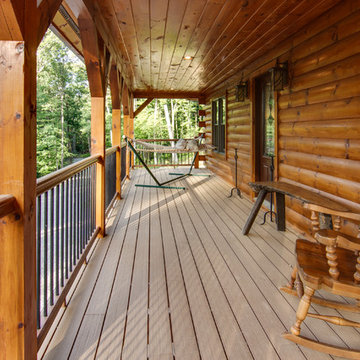
Wrap-around porch: Modified Valley View log cabin design by Timberhaven Log & Timber Homes.
Home design - rustic home design idea
Home design - rustic home design idea


Find the right local pro for your project

 Arrodesign & Construction
Solar Gain through southern exposure
Example of a mountain style exterior home design in Burlington
Example of a mountain style exterior home design in Burlington





Sponsored
Columbus, OH

Structural Remodeling
Franklin County's Heavy Timber Specialists | Best of Houzz 2020!

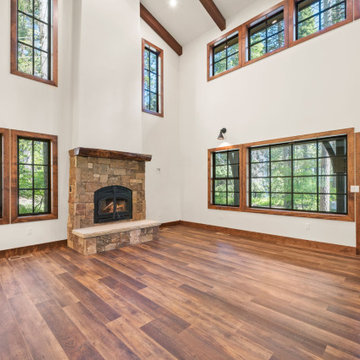

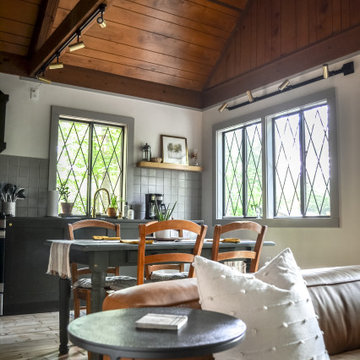


 Iron Mountain Construction
Kyle Bryant - Speeds Photo
Example of a mountain style staircase design in Portland
Example of a mountain style staircase design in Portland



Sponsored
Columbus, OH
Structural Remodeling
Franklin County's Heavy Timber Specialists | Best of Houzz 2020!

 Coventry Log Homes
This home was featured in the July 2011 issue of “Log Cabin Homes.” It proves efficiency doesn’t have to be sacrificed when designing grand elegance. Even with its cathedral ceilings and many windows it earned a 5 Star Plus Energy Star® rating.
http://www.coventryloghomes.com/ourDesigns/craftsmanSeries/BearRock/model.html
Roger Wade
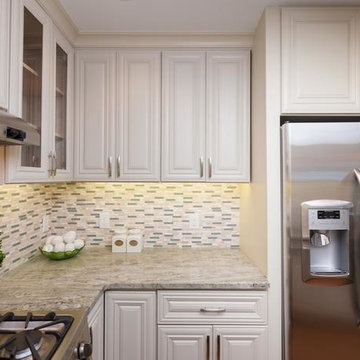

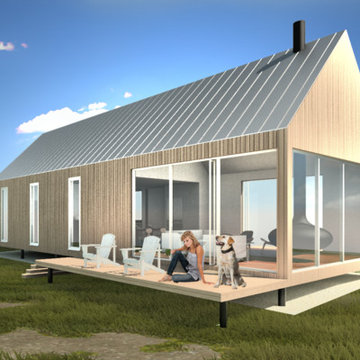
 Collective Architecture + Design
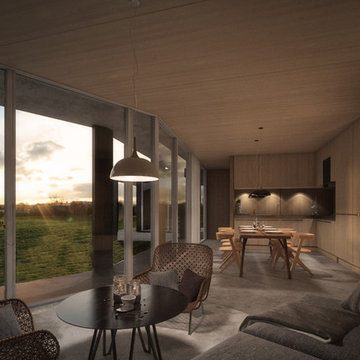
One of Collective's Modern Cabins • This cabin design provides uninhibited views all around by utilizing a lot of glass and windows in key areas. Inside, the vaulted roof provides high ceilings so that this 950SF cabin feels very spacious. Suitable for pond side or ocean side

Sponsored
Columbus, OH
Structural Remodeling
Franklin County's Heavy Timber Specialists | Best of Houzz 2020!
 Vermont Renovation And Remodeling
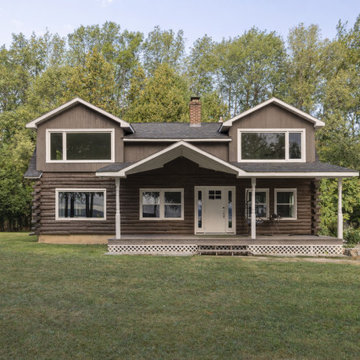
Grand Isle Log Cabin Summer Camp
Whole-House Renovation of a Grand Isle Log Cabin Summer Camp
Tucked among the pines in Grand Isle, Vermont, this classic log cabin summer camp had been a beloved family retreat for decades, but it was in need of significant updates to serve the next generation. We worked closely with the owners to complete a whole-house renovation, carefully preserving the cabin’s rustic charm while adding modern comforts and functionality.
The project included reworking the interior layout to create open, light-filled living spaces, upgrading the kitchen and baths, improving insulation, and modernizing mechanical systems — all with an eye toward durability and timeless style. Original log walls were restored and highlighted, and new woodwork was crafted to seamlessly match the old.
Now, this rejuvenated log cabin is ready to host family gatherings, children’s laughter, and long summer evenings for many, many years to come — a space where memories will continue to be made across generations.

 User
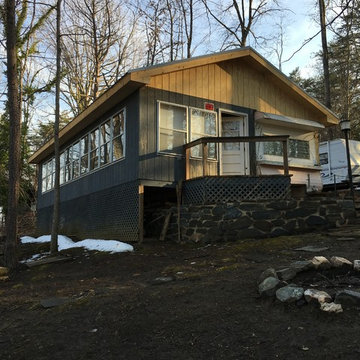
Example of a mid-sized mountain style brown one-story wood gable roof design with a shingle roof

 Austin tile Design
Bryan Arnett
Inspiration for a small eclectic galley terra-cotta tile eat-in kitchen remodel in Austin with no island
Inspiration for a small eclectic galley terra-cotta tile eat-in kitchen remodel in Austin with no island
218