
Search results for "Cabins" in Home Design Ideas

 Real Log Homes
Timberoc Construction
Example of a mountain style two-story gable roof design in Burlington
Example of a mountain style two-story gable roof design in Burlington

 Esh's Utility Buildings
A log sided shed with a small front porch in a backyard.
Studio / workshop shed - large farmhouse detached studio / workshop shed idea
Studio / workshop shed - large farmhouse detached studio / workshop shed idea


Find the right local pro for your project


 Acorn Deck House Company
The Carolina NextHouse is a stunning, modern take on our post and beam system, which allows for soaring ceilings and wide, open spaces. This home showcases Acorn Deck House Company’s beautifully handcrafted mahogany windows and doors. It also features many other signature options such as cedar decking and siding, exposed douglas fir beams and mahogany trim.



Sponsored
Columbus, OH

Structural Remodeling
Franklin County's Heavy Timber Specialists | Best of Houzz 2020!

 Normandy Remodeling
This gray transitional kitchen consists of open shelving, marble counters and flat panel cabinetry. The paneled refrigerator, white subway tile and gray cabinetry helps the compact kitchen have a much larger feel due to the light colors carried throughout the space.
Photo credit: Normandy Remodeling

 StoneMill Log & Timber Homes
A screened in porch and balcony add to the enjoyment of this beautiful log home.
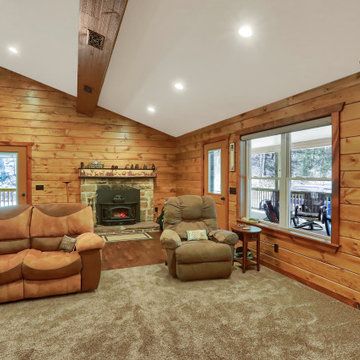
Inspiration for a large rustic brown two-story wood gable roof remodel in Albuquerque
Inspiration for a large rustic brown two-story wood gable roof remodel in Albuquerque

 Prentiss Balance Wickline Architects
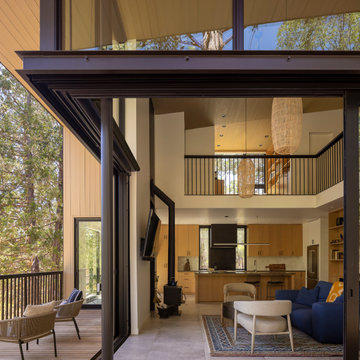
Inspiration for a modern open concept ceramic tile and wood ceiling living room remodel in Seattle

 Oasis Homes
Decked out from top to bottom, this log home looks and feels like a classic rustic home. The chimney is decorated with stone as well has part of the foundation. The large back deck overhangs the walk out basement. For extra space and storage, this homeowner built a log pole barn with as much rustic charm as the home itself.

 HA Architecture
Dreamy Elk Photography & Design
Example of a mid-sized minimalist one-story and detached wood brown garden shed design in Austin with a metal roof
Example of a mid-sized minimalist one-story and detached wood brown garden shed design in Austin with a metal roof

Sponsored
Columbus, OH
Structural Remodeling
Franklin County's Heavy Timber Specialists | Best of Houzz 2020!


 Cure Design Group
First things first…this renovation was certainly a labor of love for everyone involved, from our amazing clients, to the contractors, vendors and us, this project consumed all of us and the outcome is more than Gorgeous. This contemporary home is nestled back in a a great area of St Louis County. A brick ranch with contemporary touches…once adorned glass blocked bar and stairwell, a tiny galley kitchen and a remodeled garage that once housed their “dining and hearth room” but no one ever used that space.
CURE Senior Designer, Cori Dyer took this space, completely and brilliantly re worked the configuration and entire floor plan and layout. Tearing out the dividing wall from the kitchen and what was once the garage, allowed the new kitchen layout to be flipped to the now long perpendicular wall, and created an open mega kitchen with great natural light, double islands, eat in kitchen and seating area, bar and open the great room. You can stand among the space at any point and are able to take in the entire view.
Creating an uber chic space doesn’t happen on its own…it takes intricate design, research and planning. Custom made cabinets, a double island featuring two surfaces a butcher block and unforgettable marble. This clean color palette plays well with the new custom furniture in the great room, creating a seating area that sparks conversations.


 Michael Silbert, Architect
Large craftsman brown one-story wood gable roof idea in Denver with a shingle roof

Sponsored
Columbus, OH
Structural Remodeling
Franklin County's Heavy Timber Specialists | Best of Houzz 2020!
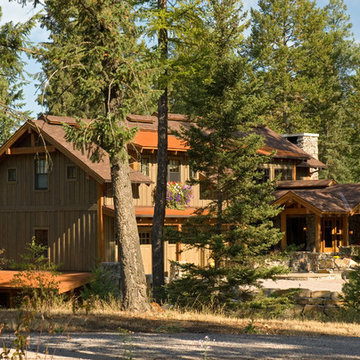


 DK Gregory Custom Building and Remodeling
lakeshore cabin before extensive makeover
Mid-sized mountain style beige one-story wood exterior home photo in Raleigh
Mid-sized mountain style beige one-story wood exterior home photo in Raleigh
236