
Search results for "Cabins" in Home Design Ideas

 User
Rustic handcrafted log home in the mountains of Colorado.
Example of a brown two-story wood gable roof design in Denver
Example of a brown two-story wood gable roof design in Denver
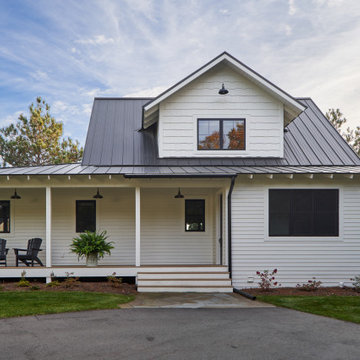
 Regarding Design
This cabin is nestled in a cove of Clamshell Lake. The clients wanted a home that felt intimate, but that also had the opportunity to expand, allowing them to graciously host their large set of family and friends.
A wide front porch welcomes visitors.


Find the right local pro for your project

 Bamboo Living Homes
Angela Sugar
Example of an island style open concept living room design in Hawaii with white walls, no fireplace and a tv stand
Example of an island style open concept living room design in Hawaii with white walls, no fireplace and a tv stand

 Gardner Architects LLC
Beachwood Custom Builders, 1200 Architectural Engineers, Jordan Honeyman Landscape Architecture, Jennifer Gilmer Kitchen & Bath, Photo by Amy Gardner
Example of a farmhouse exterior home design in DC Metro
Example of a farmhouse exterior home design in DC Metro

 Lakewood Companies
Log Siding (half log) and log railing system.
Example of a mid-sized mountain style brown two-story wood gable roof design with a shingle roof
Example of a mid-sized mountain style brown two-story wood gable roof design with a shingle roof


Sponsored
Columbus, OH

Structural Remodeling
Franklin County's Heavy Timber Specialists | Best of Houzz 2020!

 Westgate Hardwoods + Old Durham Floors
Example of a large classic concrete floor front door design with a medium wood front door


 Reclaimed Wood Creations LLC.
All the wood used in the remodel of this ranch house in South Central Kansas is reclaimed material. Berry Craig, the owner of Reclaimed Wood Creations Inc. searched the country to find the right woods to make this home a reflection of his abilities and a work of art. It started as a 50 year old metal building on a ranch, and was striped down to the red iron structure and completely transformed. It showcases his talent of turning a dream into a reality when it comes to anything wood. Show him a picture of what you would like and he can make it!

 Woodhaven Log & Lumber
Go ahead and take a minute. That poolroom is off to the far left. The covered porch is on the other side. Everything you see here, except the roof, windows, shutters, foundation, and stonework is WoodHaven log.


Sponsored
Columbus, OH
Structural Remodeling
Franklin County's Heavy Timber Specialists | Best of Houzz 2020!


 Debra Poppen Designs
Brown leather sofa featuring nailhead accents and llama pillow.
Inspiration for a rustic living room remodel in Grand Rapids
Inspiration for a rustic living room remodel in Grand Rapids

 Interior Analysis by Allan Skriloff
The front of the home was extended on to the front porch with trees as the supports and whimsical shingles under fixed windows. Above the screened in porch is a deck off the master bedroom








 Bio-Hab Builders Inc.
Example of a mid-sized minimalist gray two-story mixed siding exterior home design in Albuquerque with a shed roof
239